
Price Reduction - New Construction
Address
305 Jagee Drive Lot C22, Byron, GA
Price
$ 260,995
Property Attributes
- MLS#10836009
- TypeSingle Family
- Listing Status Active
- CountyPeach
- CityByron
- NeighborhoodBryson Farms
- Zip31008
- StyleBrick/Frame, Traditional
- Year Built2026
- Price$ 260,995
- Bedrooms3
- Full Bathrooms2
- Half Bathrooms0
- Sqr Footage1501
Data Source:
Georgia MLS (GAMLS)
Property Description
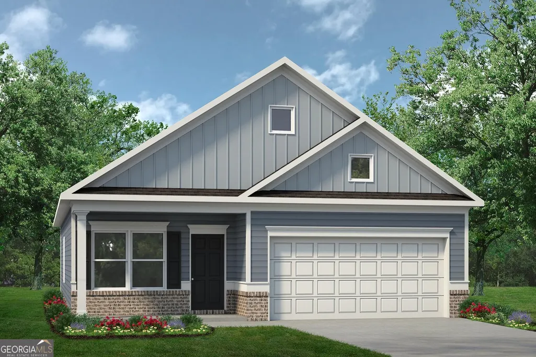
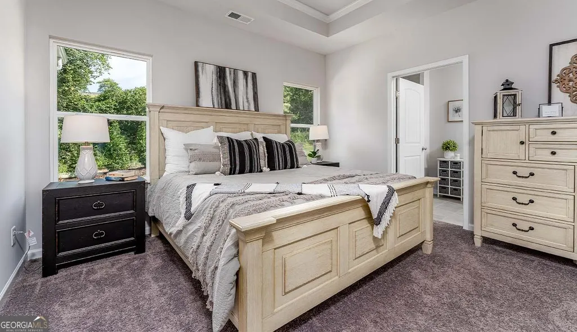
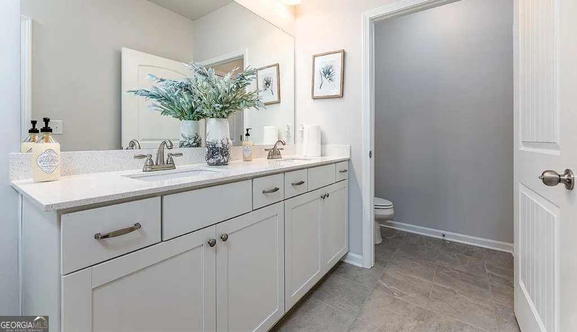
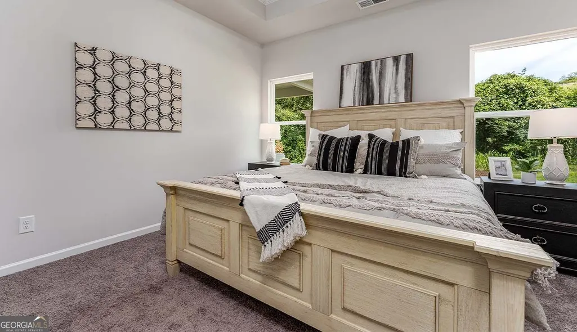
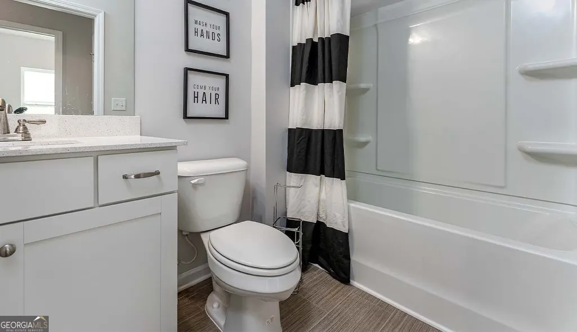
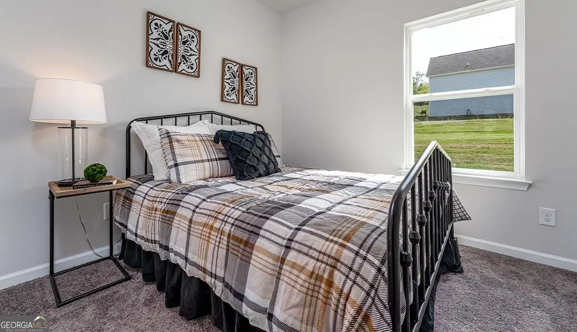
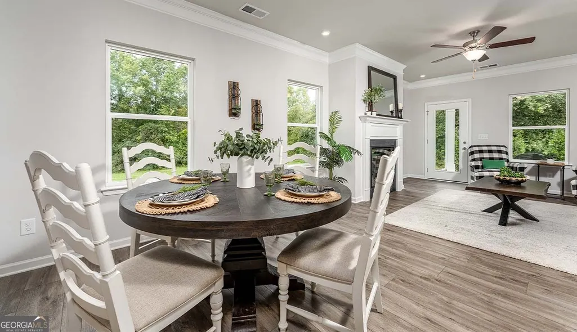
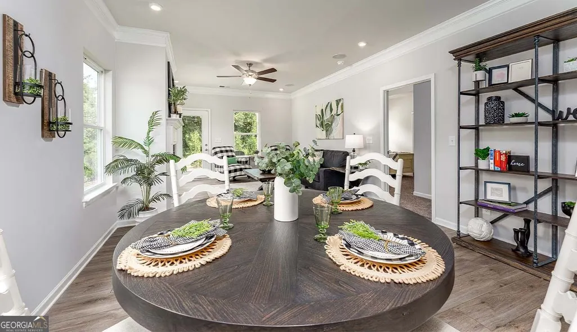
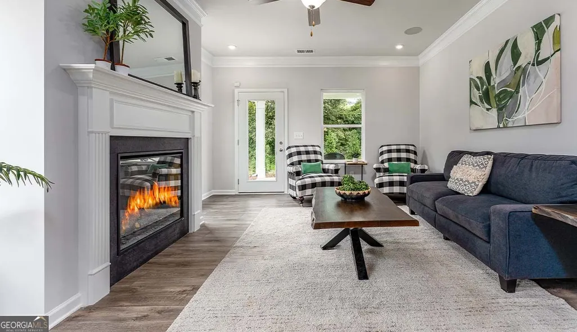
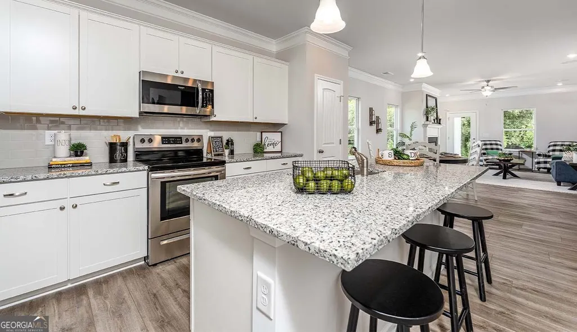
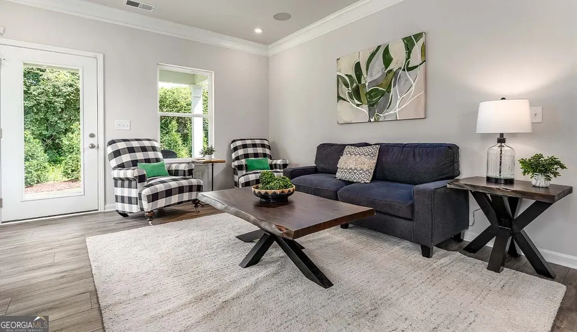
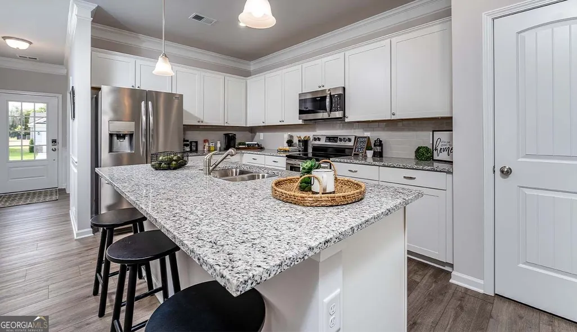
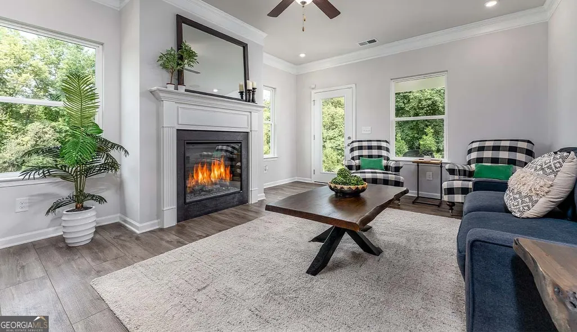
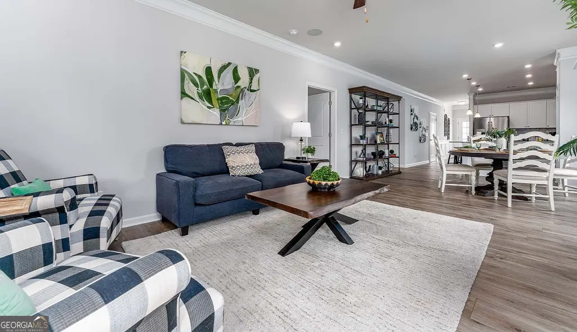
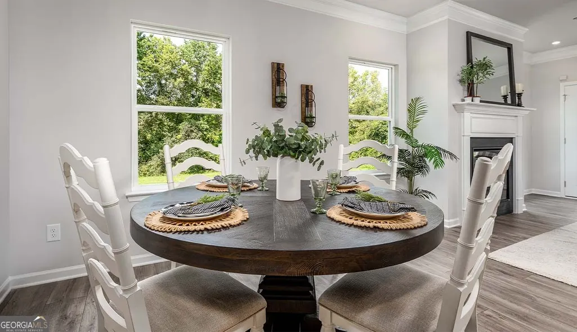
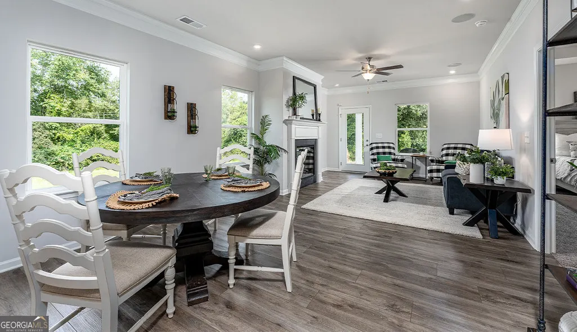
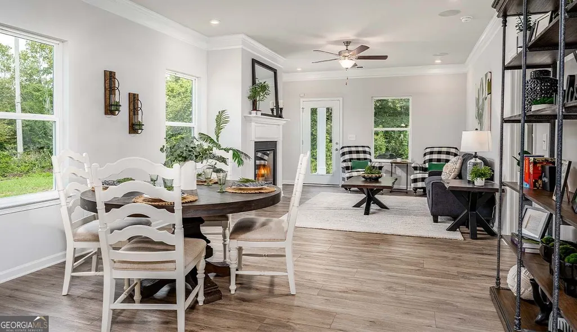
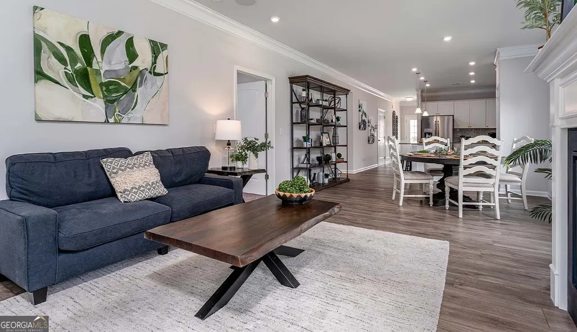
Move in Ready November 2026! The Coleman plan by Smith Douglas Homes in the community, Bryson Farms. Welcome to this beautifully designed 3-bedroom, 2-bath home where modern style and everyday comfort come together. A welcoming foyer leads to a private study, providing the perfect space for a home office, library, or flex room. Beyond the entry, the open-concept layout seamlessly connects the kitchen, breakfast area, and family room, creating an inviting setting for both daily living and entertaining. The family room is highlighted by a sleek linear fireplace, adding warmth and contemporary charm. The kitchen offers abundant cabinetry, generous counter space, and a large island ideal for meal prep and casual dining. Just off the main living area, a covered patio extends your living space outdoors. The Owner's Suite offers a private retreat with double vanities, a large walk-in shower, and a spacious walk-in closet. Two additional bedrooms share a well-appointed bath, providing comfort and convenience for family and guests. With its thoughtful layout and inviting spaces, this home is designed for effortless living and entertaining. Photos representative of plan not of actual home. Our decorated Model Home and Sales Center is now open daily Mon, Tues, Thurs, Fri, Sat (10am-6pm); Wednesday (12pm-6pm); Sunday (12pm-6pm). Come visit us today!
| Elementary School | Middle School | High School |
|---|---|---|
| Byron Elementary School | Byron Middle School | Peach High School |
| Price History | |
|---|---|
| 8/30/2026 | Listed $260,695 |
| 9/4/2026 | Listed $260,995 |
General Features
| Sewer | Public Sewer |
|---|---|
| Heating | Central,Electric |
| Cooling | Ceiling Fan(s),Central Air,Electric |
| Utilities | Electricity Available,High Speed Internet,Sewer Available,Underground Utilities,Water Available |
| Roof | Composition |
| Appliances | Dishwasher,Electric Water Heater,Microwave,Range,Stainless Steel Appliance(s) |
| HOA Fee | 400 |
| Association Fee Includes | Management Fee,Other |
| Patio/Porch Features | Patio,Porch |
| Architectural Style | Brick/Frame,Traditional |
| Construction Materials | Brick,Concrete |
| Year Built | 2026 |
| Levels | One |
| Unit Number | LOT C22 |
| Property Subtype | Single Family Residence |
| Tax Year | 2026 |
| Community Features | Sidewalks |
| County | Peach |
| New Construction | true |
| Property Type | Residential |
| HOA | true |
| Attached Garage | true |
| Subdivision Name | Bryson Farms |
| Garage Y/N | true |
| Full Baths | 2 |
| Status | Active |
| Directions | From Macon, GA: Take I-75 South to Exit 149 for GA-49 toward Byron/Fort Valley. Turn right onto GA-49 South and continue for approximately 2 miles. Turn left onto Peavy Road, and Bryson Farms will be on your right. From Warner Robins, GA: Take GA-247 Connector North to I-75 North. Take Exit 149 for GA-49 toward Byron/Fort Valley. Turn left onto GA-49 South and drive for about 2 miles. Turn left onto Peavy Road, and you'll arrive at Bryson Farms. From Atlanta, GA: Take I-75 South for approximately 90 miles. Use Exit 149 for GA-49 toward Byron/Fort Valley. Turn right onto GA-49 South and continue for 2 miles. Turn left onto Peavy Road, and the community will be on your right. |
| High School | Peach |
| City | Byron |
| Lot Size Units | Square Feet |
| Carport Y/N | false |
| Elementary School | Byron |
| Property Attached Y/N | false |
| Land Lease Y/N | false |
| Home Warranty Y/N | true |
| Middle/Junior High School | Byron |
| Property Condition | Under Construction |
| Structure Type | House |
| Building Area Units | Square Feet |
| Living Area Units | Square Feet |
| Standard Status | Active |
Interior Features
| Interior Amenities | Double Vanity,High Ceilings,Walk-In Closet(s) |
|---|---|
| Basement | None |
| Flooring | Carpet,Laminate |
| Total Fireplaces | 1 |
| Fireplace Features | Family Room |
| Common Walls | No Common Walls |
| Air Conditioning Y/N | true |
| Heating Y/N | true |
| Fireplace Y/N | true |
| Above Grade Finished Area | 1501 |
| Laundry Features | In Hall |
| Total Bedrooms | 3 |
| Main Level Bedrooms | 3 |
| Main Level Bathrooms | 2 |
| Below Grade Finished Area Unit Type | Square Feet |
| LivingAreaSource | Builder |
| Above Grade Finished Area Unit Type | Square Feet |
| Kitchen Features | Breakfast Area,Kitchen Island,Pantry,Solid Surface Counters |
| Total Baths | 2 |
| Dining Room Features | Dining Rm/Living Rm Combo |
Exterior Features
| Parking Features | Guest,Garage,Attached,Kitchen Level,Garage Door Opener |
|---|---|
| Lot Features | None |
| Water Source | Public |
| Total Parking | 2 |
| Foundation Details | Slab |
| Building Area Total | 1501 |
| Lot Size Source | Other |
Amenities
- Foreclosure
- Views
- Short Sale
- New Construction
- Adult 55+
- Lease To Own
- No HOA Fees
- Furnished
- Primary On Main
- Air Conditioning
- Seller Finance
- Green
- Fixer Upper
- Horse
- Golf
- Fireplace
- Deck
- Garage
- Basement
- Pool
Property vs Single Family Average in 31008
Price
Year Built
 The data relating to real estate for sale on this web site comes in part from the Internet Data Exchange of the Greater Lehigh Valley REALTORS®. Real Estate listings held by brokerage firms (licensees) other than #firm are marked with the IDX logo and detailed information about them includes the name of the listing brokers.
The information being provided is for consumers personal, non-commercial use and may not be used for any purpose other than to identify prospective properties consumers
The data relating to real estate for sale on this web site comes in part from the Internet Data Exchange of the Greater Lehigh Valley REALTORS®. Real Estate listings held by brokerage firms (licensees) other than #firm are marked with the IDX logo and detailed information about them includes the name of the listing brokers.
The information being provided is for consumers personal, non-commercial use and may not be used for any purpose other than to identify prospective properties consumers
 ©2026 Georgia Multiple Listing Service All information deemed reliable but not guaranteed. All properties are subject to prior sale, change or withdrawal. Neither listing broker(s) or information provider(s) shall be responsible for any typographical errors, misinformation, misprints and shall be held totally harmless. Listing(s) information is provided for consumer's personal, non-commercial use and may not be used for any purpose other than to identify prospective properties consumers may
 The data relating to real estate for sale on this web site includes listings held by MLS-IDX Participants of the Internet Data Exchange program of the Multiple Listing Service of the Pocono Mountains Association of Realtors®. Listings marked with the Internet Data Exchange logo are not necessarily the listings of the owner of this web site. All listing data is the copyrighted property of the aforesaid Association and its MLS-IDX Participants with all rights reserved. The information contained
 © BRIGHT, All Rights Reserved
 Luzerne County Association of REALTORS® (LZCAOR) All information deemed reliable but not guaranteed. All properties are subject to prior sale, change or withdrawal. Neither listing broker(s) or information provider(s) shall be responsible for any typographical errors, misinformation, misprints and shall be held totally harmless. Listing(s) information is provided for consumer's personal, non-commercial use and may not be used for any purpose other than to identify prospective properties consumers may be interested in purchasing. The data relating to real estate for sale on this website comes in part from the Internet Data Exchange program of the Multiple Listing Service. Real estate listings held by brokerage firms other than The Brokers Realty Group Limited may be marked with the Internet Data Exchange logo and detailed information about those properties will include the name of the listing broker(s) when required by the MLS. Copyright ©2026 All rights reserved.
Last Updated: September 15, 2026 8:35 PM UTC
Luzerne County Association of REALTORS® (LZCAOR) All information deemed reliable but not guaranteed. All properties are subject to prior sale, change or withdrawal. Neither listing broker(s) or information provider(s) shall be responsible for any typographical errors, misinformation, misprints and shall be held totally harmless. Listing(s) information is provided for consumer's personal, non-commercial use and may not be used for any purpose other than to identify prospective properties consumers may be interested in purchasing. The data relating to real estate for sale on this website comes in part from the Internet Data Exchange program of the Multiple Listing Service. Real estate listings held by brokerage firms other than The Brokers Realty Group Limited may be marked with the Internet Data Exchange logo and detailed information about those properties will include the name of the listing broker(s) when required by the MLS. Copyright ©2026 All rights reserved.
Last Updated: September 15, 2026 8:35 PM UTC
 Susquehanna Valley Board of REALTORS® All information deemed reliable but not guaranteed. All properties are subject to prior sale, change or withdrawal. Neither listing broker(s) or information provider(s) shall be responsible for any typographical errors, misinformation, misprints and shall be held totally harmless. Listing(s) information is provided for consumer's personal, non-commercial use and may not be used for any purpose other than to identify prospective properties consumers may be
 All information deemed reliable but not guaranteed. All properties are subject to prior sale, change or withdrawal. Neither listing broker(s) or information provider(s) shall be responsible for any typographical errors, misinformation, misprints and shall be held totally harmless. Listing(s) information is provided for consumer's personal, non-commercial use and may not be used for any purpose other than to identify prospective properties consumers may be interested in purchasing. The data relating
