
Foreclosure - Views - Lease to Own


Address
3049 Tray Mountain Road, Sautee Nacoochee, GA
Price
$ 5,750,000
Property Attributes
- MLS#10822729
- TypeSingle Family
- Listing Status Active
- CountyWhite
- CitySautee Nacoochee
- NeighborhoodNONE
- Zip30157
- StyleTraditional
- Year Built1998
- Taxes$ 25867
- Price$ 5,750,000
- Bedrooms15
- Full Bathrooms13
- Half Bathrooms2
- Lot Size14.8 Acres
Data Source:
Georgia MLS (GAMLS)
Property Description
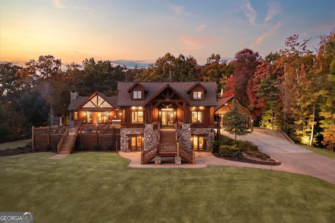
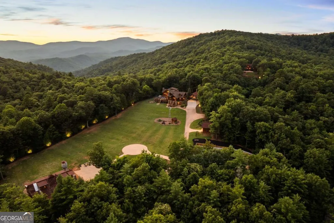
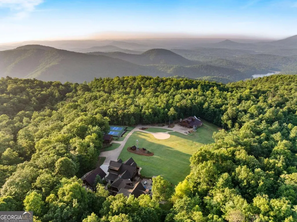
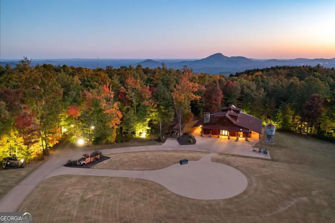
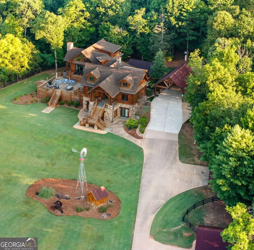
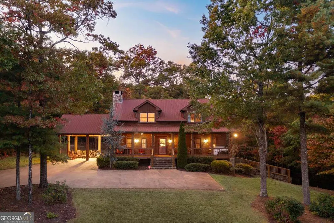
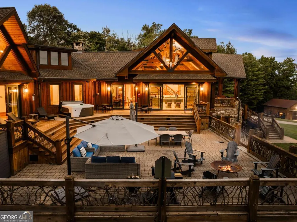
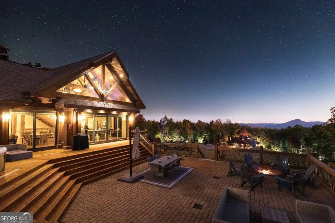
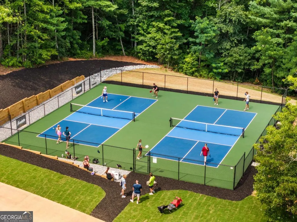
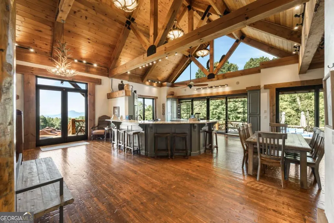
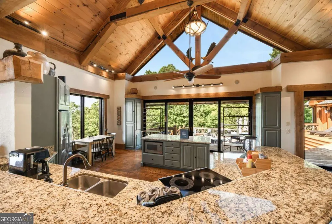
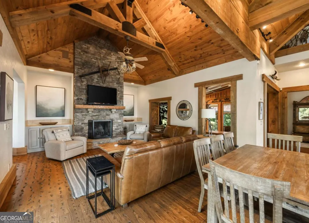
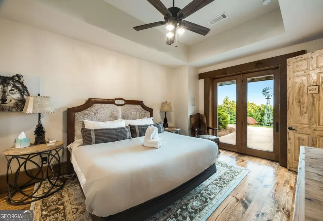
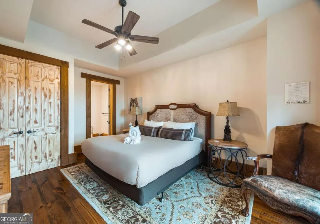
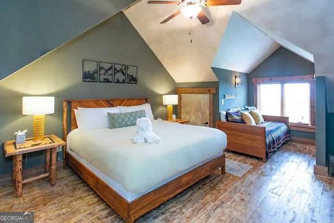
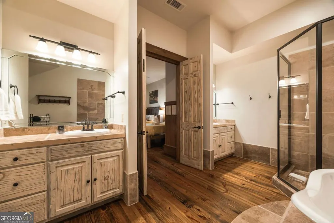
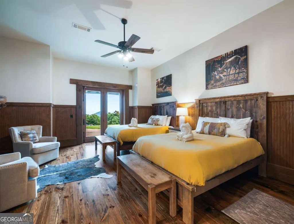
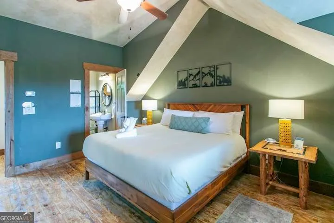
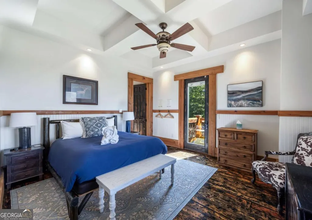
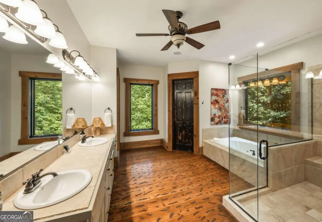
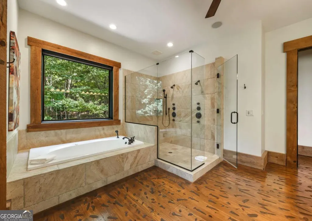
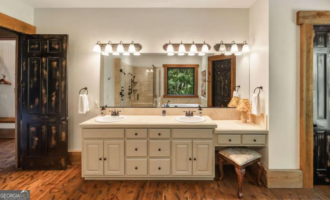
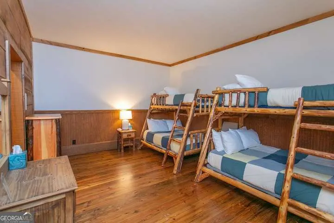
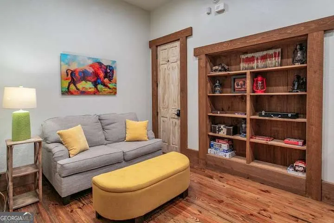
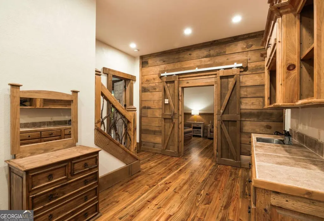
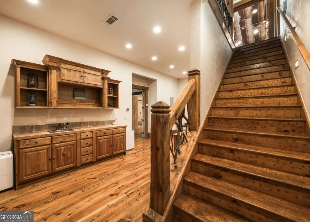
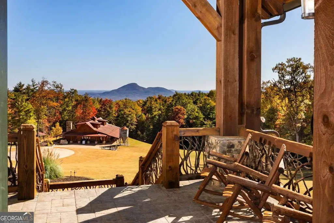
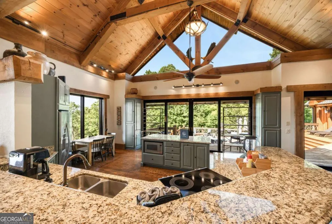
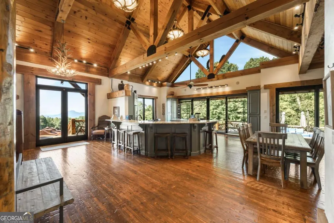
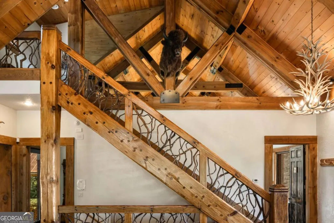
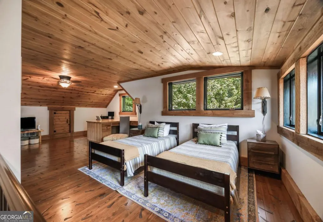
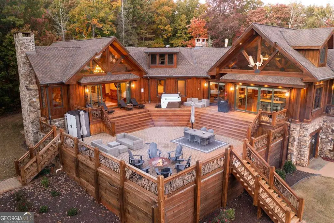
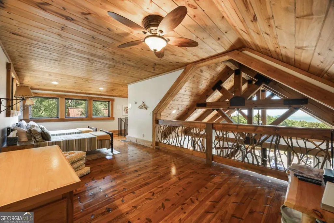
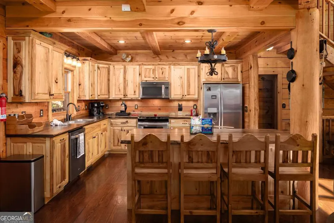
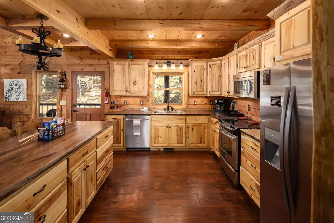
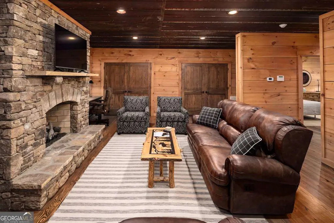
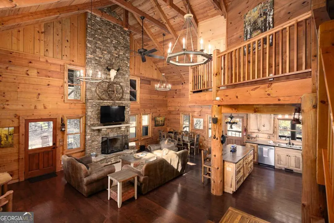
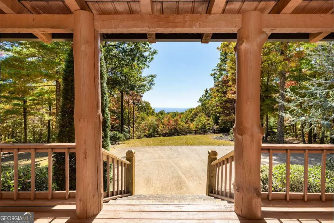
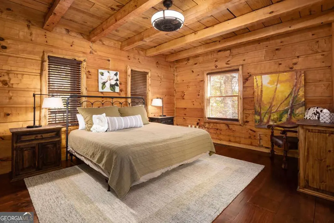
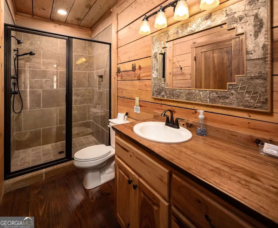
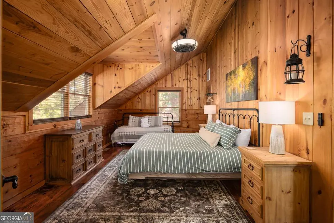
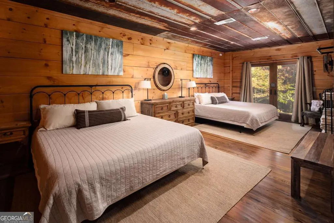
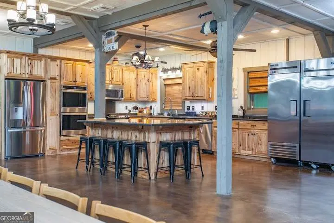
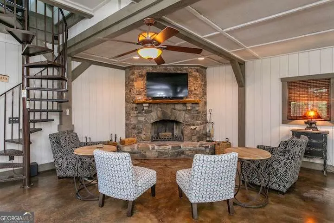
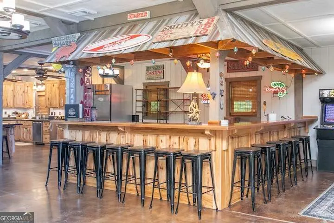
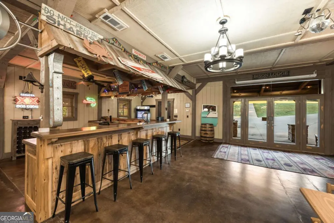
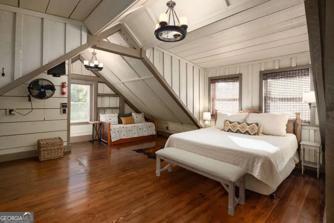
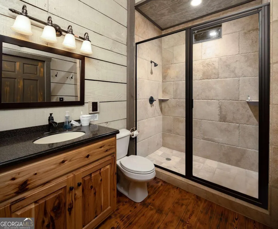
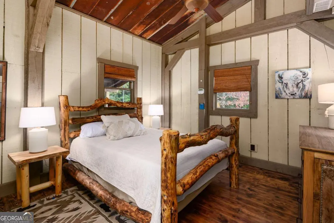
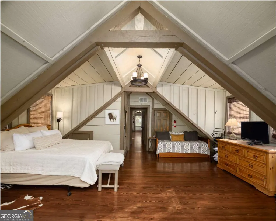
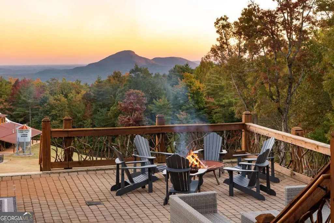
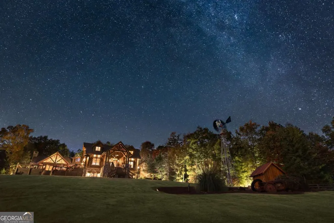
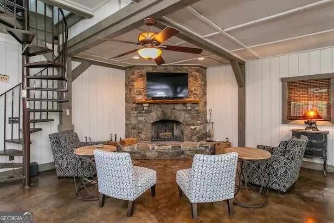
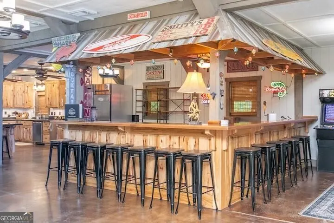
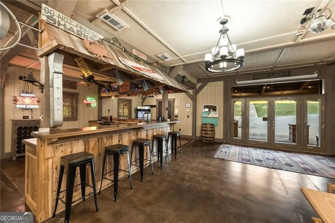
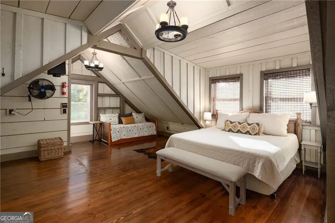
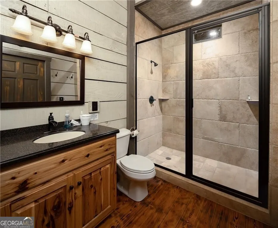
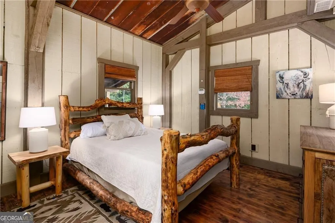
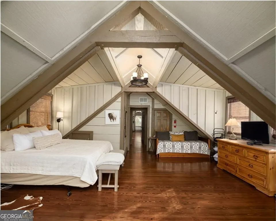
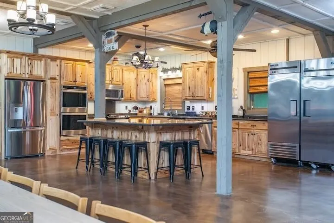
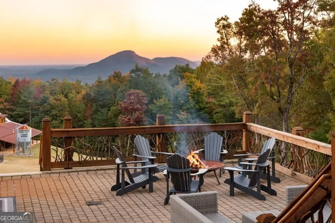
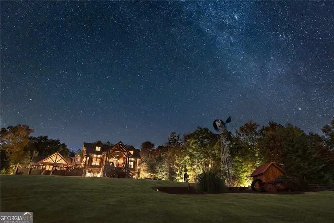
Luxury Mountain Estate & Income-Producing Retreat on 15 Private, Gated Acres Near Helen, GA A rare trophy property that currently generates income to help offset ownership costs. Operating as a high-end corporate retreat, family reunion, and non-profit event venue with an established base of repeat and referral business, this gated 15-acre estate sits just 4 miles from Helen, GA, with sweeping views of Mount Yonah. Three walkable cabins form a 15-bedroom, 13-bath campus totaling approximately 20,000 sq ft of heated and cooled living space, sleeping up to 50 guests, with 5 additional building lots for future expansion. The Montana-style main house anchors the property at roughly 10,000 sq ft. The upper cabin adds 6 bedrooms and 4 baths of equally refined living. The 3 bedroom barndominium is the property's signature feature - a versatile event space seating 60-75, ideal for weddings, retreats, and small gatherings. Possible uses include a family compound, boutique bed and breakfast, or expansion of the current event business to host up to 150 guests for training programs, marriage seminars, or coaching platforms. For an operator with an existing platform, this offers a faster, lower-risk path to a boutique facility than ground-up construction, all within reach of Atlanta's high-net-worth population and the broader Southeast. Serious inquiries only.
| Elementary School | Middle School | High School |
|---|---|---|
| Mount Yonah Elementary School | White Middle School | White High School |
| Price History | |
|---|---|
| 8/10/2026 | Listed $5,750,000 |
General Features
| Sewer | Septic Tank |
|---|---|
| Heating | Central,Forced Air,Heat Pump,Propane |
| Cooling | Ceiling Fan(s),Central Air,Heat Pump,Zoned |
| Utilities | Phone Available,Underground Utilities,Water Available |
| Roof | Other |
| Appliances | Cooktop,Dishwasher,Dryer,Electric Water Heater,Microwave,Other,Refrigerator,Washer |
| Association Fee Includes | None |
| Architectural Style | Traditional |
| Security Features | Carbon Monoxide Detector(s),Gated Community,Smoke Detector(s) |
| Construction Materials | Log |
| Year Built | 1998 |
| Electric | 220 Volts,Generator |
| View | Mountain(s) |
| Levels | Three Or More |
| Property Subtype | Cabin,Single Family Residence |
| Tax Year | 2025 |
| Community Features | None |
| County | White |
| New Construction | false |
| Property Type | Residential |
| HOA | false |
| Attached Garage | false |
| Subdivision Name | NONE |
| Garage Y/N | true |
| Other Structures | Outbuilding |
| Full Baths | 13 |
| Status | Active |
| Directions | From Helen, go north on Helen Hwy to right on Tray Mountain Road. Go approximately 3 miles to property on left. Address marker on gate is 3051. Gate code required for entry. |
| High School | White |
| City | Sautee Nacoochee |
| Body of Water | None |
| Lot Size Units | Acres |
| Lot Size Square Feet | 644688 |
| Carport Y/N | true |
| Elementary School | Mount Yonah |
| Land Lease Y/N | false |
| Tax Annual Amount | 25867 |
| Home Warranty Y/N | false |
| Middle/Junior High School | White |
| Property Condition | Resale |
| Structure Type | Cabin |
| Building Area Units | Square Feet |
| Living Area Units | Square Feet |
| Standard Status | Active |
Interior Features
| Interior Amenities | Beamed Ceilings |
|---|---|
| Basement | Daylight,Exterior Entry,Finished,Full,Interior Entry |
| Flooring | Hardwood,Tile |
| Air Conditioning Y/N | true |
| Heating Y/N | true |
| Window Features | Double Pane Windows |
| Fireplace Y/N | false |
| Half Baths | 2 |
| Laundry Features | Other |
| Total Bedrooms | 15 |
| Main Level Bedrooms | 15 |
| Main Level Bathrooms | 13 |
| Below Grade Finished Area Unit Type | Square Feet |
| LivingAreaSource | Appraiser |
| Above Grade Finished Area Unit Type | Square Feet |
| Total Baths | 15 |
Exterior Features
| Fencing | Fenced |
|---|---|
| Parking Features | Garage,Carport,RV Access/Parking,Boat |
| Lot Features | Private,Sloped |
| Water Source | Well |
| Total Parking | 25 |
| Lot Size Area | 14.8 |
| Lot Size Acres | 14.8 |
| Lot Size Source | Appraiser |
Amenities
- Foreclosure
- Views
- Short Sale
- New Construction
- Adult 55+
- Lease To Own
- No HOA Fees
- Furnished
- Primary On Main
- Air Conditioning
- Seller Finance
- Green
- Fixer Upper
- Horse
- Golf
- Fireplace
- Deck
- Garage
- Basement
- Pool
Property vs Single Family Average in 30157
Price
Taxes
Year Built
 The data relating to real estate for sale on this web site comes in part from the Internet Data Exchange of the Greater Lehigh Valley REALTORS®. Real Estate listings held by brokerage firms (licensees) other than #firm are marked with the IDX logo and detailed information about them includes the name of the listing brokers.
The information being provided is for consumers personal, non-commercial use and may not be used for any purpose other than to identify prospective properties consumers
The data relating to real estate for sale on this web site comes in part from the Internet Data Exchange of the Greater Lehigh Valley REALTORS®. Real Estate listings held by brokerage firms (licensees) other than #firm are marked with the IDX logo and detailed information about them includes the name of the listing brokers.
The information being provided is for consumers personal, non-commercial use and may not be used for any purpose other than to identify prospective properties consumers
 ©2026 Georgia Multiple Listing Service All information deemed reliable but not guaranteed. All properties are subject to prior sale, change or withdrawal. Neither listing broker(s) or information provider(s) shall be responsible for any typographical errors, misinformation, misprints and shall be held totally harmless. Listing(s) information is provided for consumer's personal, non-commercial use and may not be used for any purpose other than to identify prospective properties consumers may
 The data relating to real estate for sale on this web site includes listings held by MLS-IDX Participants of the Internet Data Exchange program of the Multiple Listing Service of the Pocono Mountains Association of Realtors®. Listings marked with the Internet Data Exchange logo are not necessarily the listings of the owner of this web site. All listing data is the copyrighted property of the aforesaid Association and its MLS-IDX Participants with all rights reserved. The information contained
 © BRIGHT, All Rights Reserved
 Luzerne County Association of REALTORS® (LZCAOR) All information deemed reliable but not guaranteed. All properties are subject to prior sale, change or withdrawal. Neither listing broker(s) or information provider(s) shall be responsible for any typographical errors, misinformation, misprints and shall be held totally harmless. Listing(s) information is provided for consumer's personal, non-commercial use and may not be used for any purpose other than to identify prospective properties consumers may be interested in purchasing. The data relating to real estate for sale on this website comes in part from the Internet Data Exchange program of the Multiple Listing Service. Real estate listings held by brokerage firms other than The Brokers Realty Group Limited may be marked with the Internet Data Exchange logo and detailed information about those properties will include the name of the listing broker(s) when required by the MLS. Copyright ©2026 All rights reserved.
Last Updated: September 12, 2026 8:27 PM UTC
Luzerne County Association of REALTORS® (LZCAOR) All information deemed reliable but not guaranteed. All properties are subject to prior sale, change or withdrawal. Neither listing broker(s) or information provider(s) shall be responsible for any typographical errors, misinformation, misprints and shall be held totally harmless. Listing(s) information is provided for consumer's personal, non-commercial use and may not be used for any purpose other than to identify prospective properties consumers may be interested in purchasing. The data relating to real estate for sale on this website comes in part from the Internet Data Exchange program of the Multiple Listing Service. Real estate listings held by brokerage firms other than The Brokers Realty Group Limited may be marked with the Internet Data Exchange logo and detailed information about those properties will include the name of the listing broker(s) when required by the MLS. Copyright ©2026 All rights reserved.
Last Updated: September 12, 2026 8:27 PM UTC
 Susquehanna Valley Board of REALTORS® All information deemed reliable but not guaranteed. All properties are subject to prior sale, change or withdrawal. Neither listing broker(s) or information provider(s) shall be responsible for any typographical errors, misinformation, misprints and shall be held totally harmless. Listing(s) information is provided for consumer's personal, non-commercial use and may not be used for any purpose other than to identify prospective properties consumers may be
 All information deemed reliable but not guaranteed. All properties are subject to prior sale, change or withdrawal. Neither listing broker(s) or information provider(s) shall be responsible for any typographical errors, misinformation, misprints and shall be held totally harmless. Listing(s) information is provided for consumer's personal, non-commercial use and may not be used for any purpose other than to identify prospective properties consumers may be interested in purchasing. The data relating
