
Primary on Main - Eco Friendly
Address
245 London Lane, Hiram, GA
Price
$ 320,000
Property Attributes
- MLS#10822141
- TypeSingle Family
- Listing Status Active Under Contract
- CountyPaulding
- CityHiram
- NeighborhoodBuckingham Park
- Zip30141
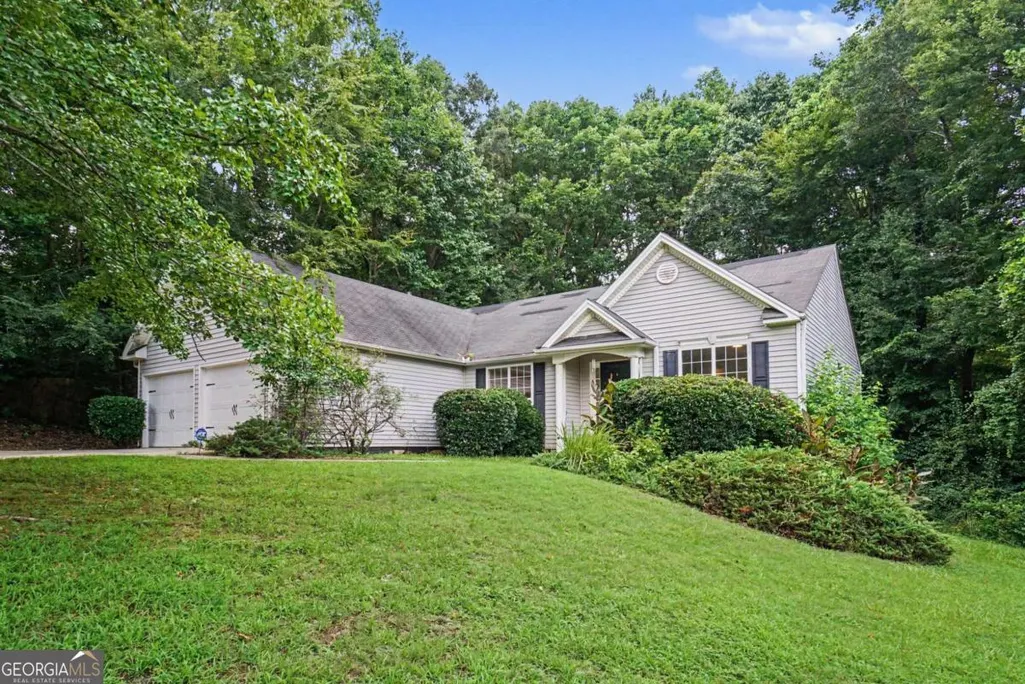
- StyleRanch
- Year Built1999
- Taxes$ 3538
- Price$ 320,000
- Bedrooms3
- Full Bathrooms2
- Half Bathrooms0
- Sqr Footage3910
- Lot Size0.47 Acres
Data Source:
Georgia MLS (GAMLS)
Property Description
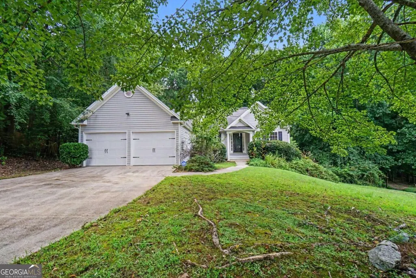
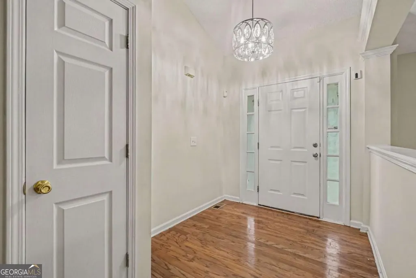
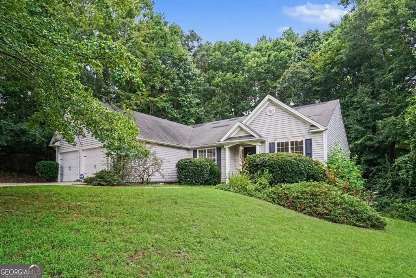
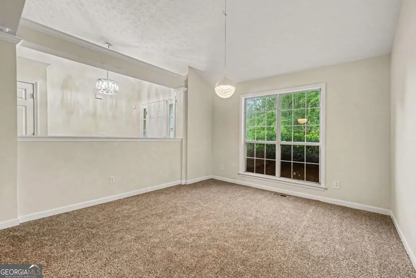
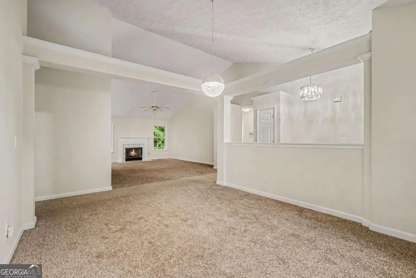
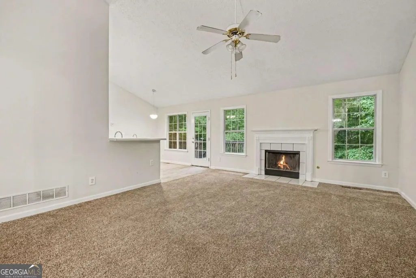
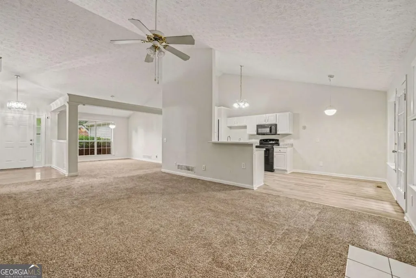
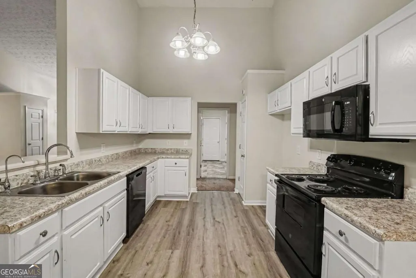
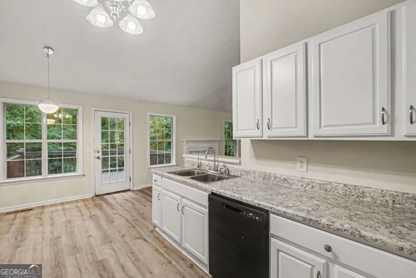
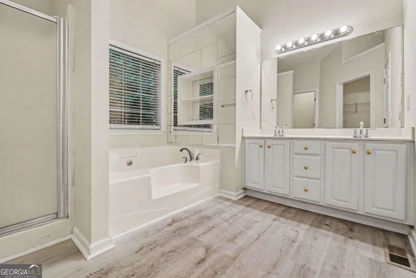
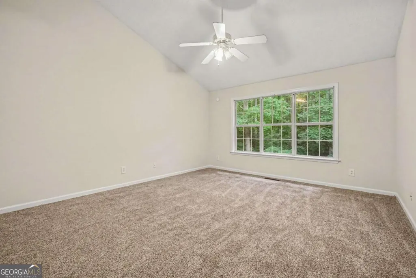
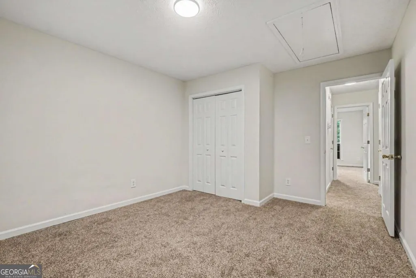
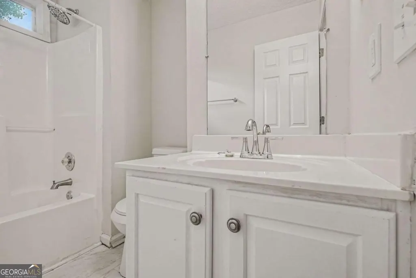
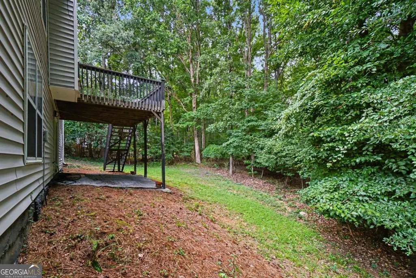
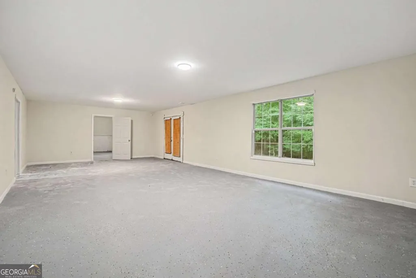
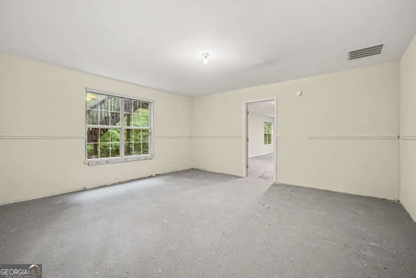
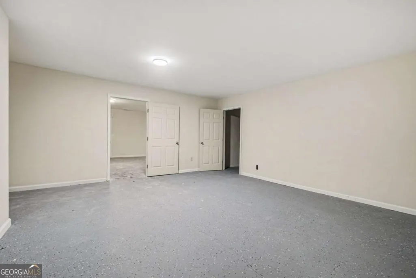
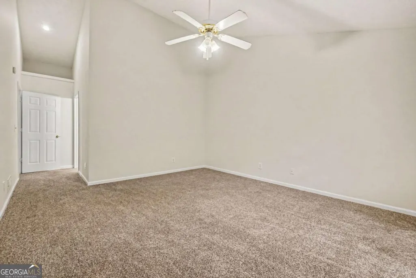
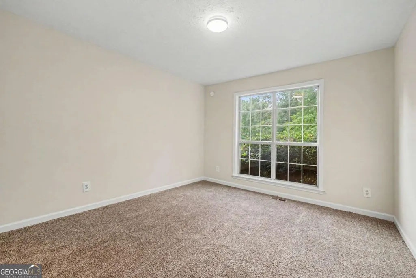
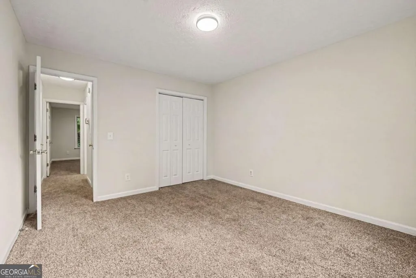
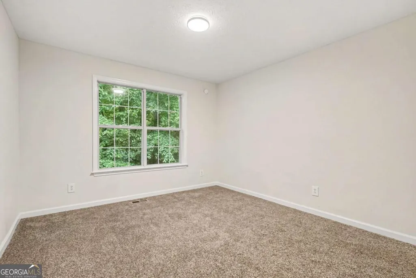
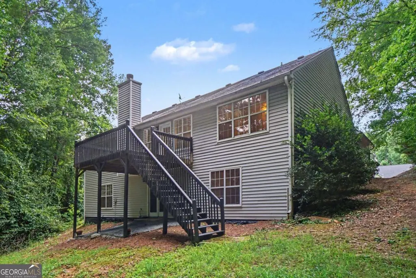
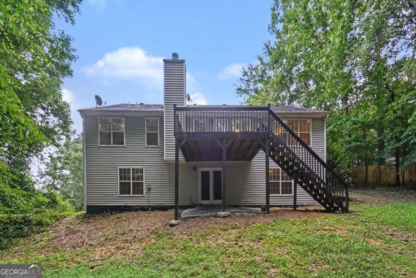
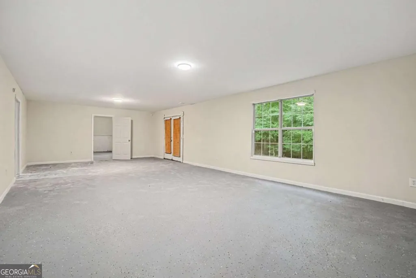
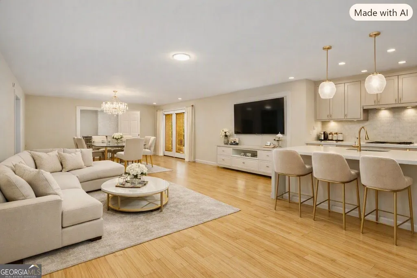
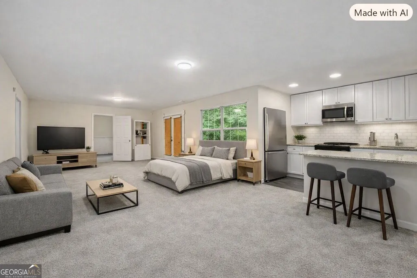
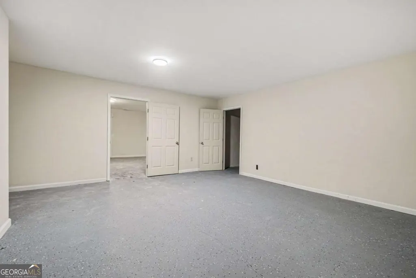
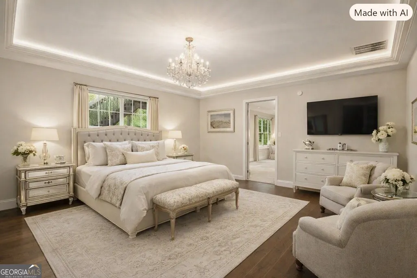
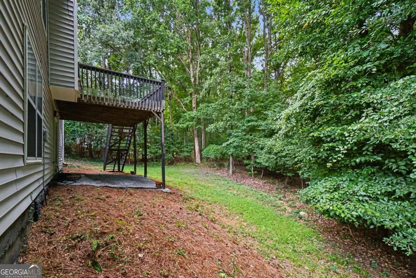
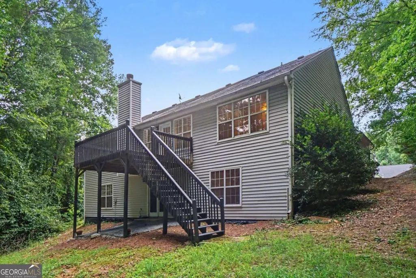
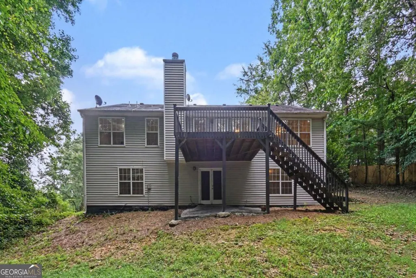
Welcome home to this beautifully expanded ranch-style residence where refined living, modern comfort, and thoughtful design come together seamlessly. The welcoming foyer opens into an elegant open-concept living and dining area, anchored by a striking fireplace - the perfect centerpiece for cozy evenings, intimate gatherings, elevated entertaining, or festive celebrations. The pristine chef's eat-in kitchen is designed for both function and flair, offering generous counter space to showcase your culinary artistry and effortless access to the serene deck. Enjoy quiet mornings surrounded by nature, meditate at sunrise, or relax in peaceful moments in your private outdoor retreat. The main-level owner's ensuite is a true sanctuary, featuring dual vanities, a separate shower, and a luxurious soaking tub crafted for unwinding and rejuvenation. This thoughtful roommate-style layout also includes two additional spacious bedrooms, each offering exceptional natural light and privacy. The crown jewel of this home is the expansive finished basement - an impressive 1,955 sq. ft. of limitless potential. With high ceilings, abundant natural light, a private entry, and multiple flex spaces, this level is ideal for creating a full apartment, teen suite, in-law retreat, creative studio, entertainment haven, or any bespoke living concept your vision inspires. Enhanced with a newer roof, water heater, carpet, paint, water filtration system, and more, this residence offers peace of mind and modern convenience. If you've been searching for a home that blends elegance, versatility, and serenity, this may be the one.
| Elementary School | Middle School | High School |
|---|---|---|
| Bessie Baggett Elementary School | Austin Middle School | Hiram High School |
| Price History | |
|---|---|
| 8/8/2026 | Listed $320,000 |
General Features
| Sewer | Public Sewer |
|---|---|
| Heating | Central,Forced Air,Natural Gas |
| Cooling | Ceiling Fan(s),Central Air |
| Utilities | Cable Available,Electricity Available,High Speed Internet,Sewer Available,Water Available |
| Roof | Other |
| Appliances | Dishwasher,Disposal,Microwave,Range |
| Association Fee Includes | None |
| Patio/Porch Features | Deck,Patio |
| Architectural Style | Ranch |
| Security Features | Carbon Monoxide Detector(s),Security System,Smoke Detector(s) |
| Construction Materials | Other |
| Year Built | 1999 |
| Electric | 220 Volts |
| Levels | One |
| Property Subtype | Single Family Residence |
| Tax Year | 2025 |
| Community Features | None |
| County | Paulding |
| New Construction | false |
| Property Type | Residential |
| HOA | false |
| Attached Garage | false |
| Contingency | Other |
| Energy Efficient | Thermostat |
| Subdivision Name | Buckingham Park |
| Garage Y/N | true |
| Full Baths | 2 |
| Status | Active Under Contract |
| Directions | Ridge Road to Poole Bridge Road to Buckingham Drive to London Lane |
| High School | Hiram |
| City | Hiram |
| Body of Water | None |
| Lot Size Units | Square Feet |
| Lot Size Square Feet | 20473.2 |
| Carport Y/N | false |
| Elementary School | Bessie Baggett |
| Property Attached Y/N | false |
| Land Lease Y/N | false |
| Tax Annual Amount | 3538 |
| Home Warranty Y/N | false |
| Middle/Junior High School | Austin |
| Property Condition | Resale |
| Virtual Tour | https://listings.nextdoorphotos.com/listing-preview/260202471 |
| Structure Type | House |
| Building Area Units | Square Feet |
| Living Area Units | Square Feet |
| Standard Status | Active Under Contract |
Interior Features
| Interior Amenities | Double Vanity,High Ceilings,Master On Main Level,Separate Shower,Soaking Tub,Split Bedroom Plan,Vaulted Ceiling(s),Walk-In Closet(s) |
|---|---|
| Basement | Daylight,Exterior Entry,Finished,Full,Interior Entry |
| Flooring | Carpet,Laminate |
| Total Fireplaces | 1 |
| Fireplace Features | Living Room |
| Common Walls | No Common Walls |
| Air Conditioning Y/N | true |
| Heating Y/N | true |
| Window Features | Double Pane Windows |
| Fireplace Y/N | true |
| Above Grade Finished Area | 1955 |
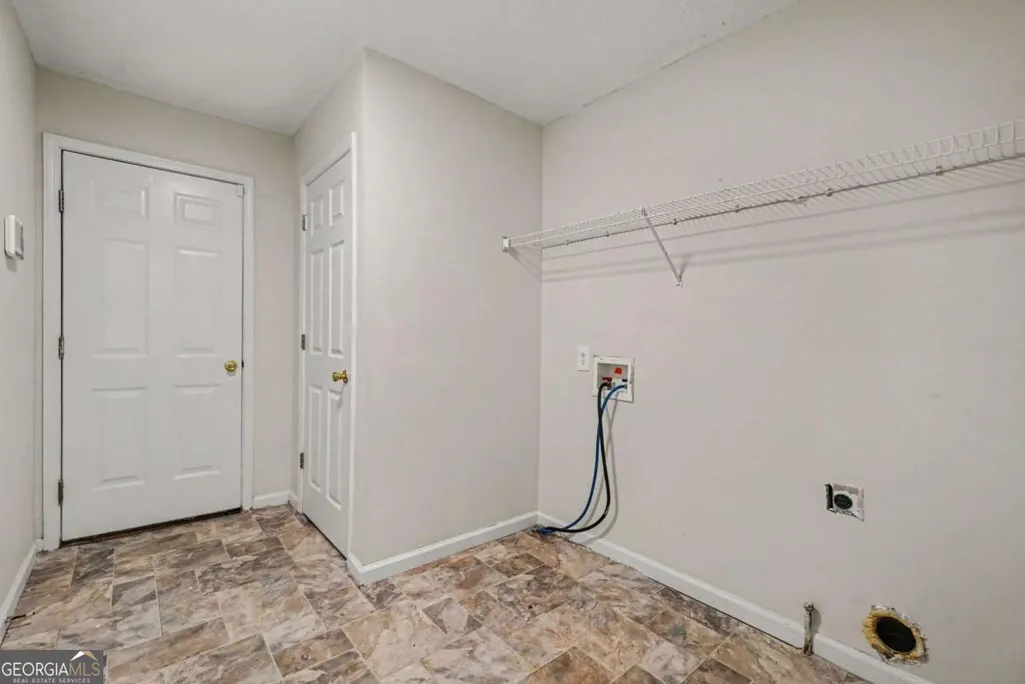
| Laundry Features | Other |
| Total Bedrooms | 3 |
| Below Grade Finished Area | 1955 |
| Main Level Bedrooms | 3 |
| Main Level Bathrooms | 2 |
| Below Grade Finished Area Unit Type | Square Feet |
| LivingAreaSource | Public Records |
| Above Grade Finished Area Unit Type | Square Feet |
| Kitchen Features | Breakfast Area,Breakfast Room,Pantry |
| Total Baths | 2 |
| Dining Room Features | Separate Room |
Exterior Features
| Exterior Amenities | Other |
|---|---|
| Vegetation | Wooded |
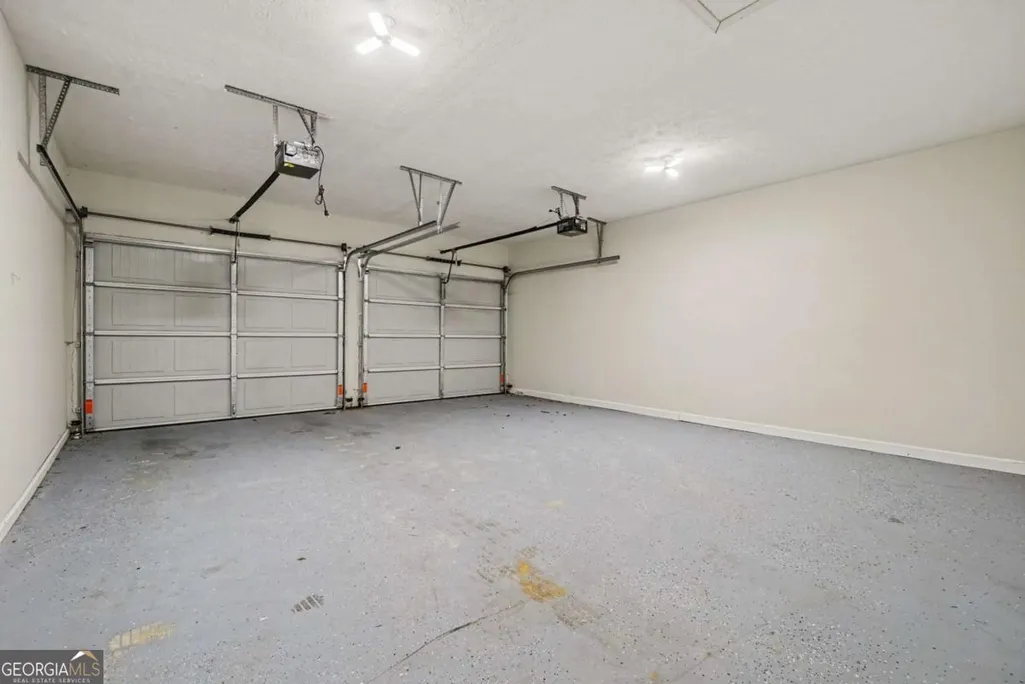
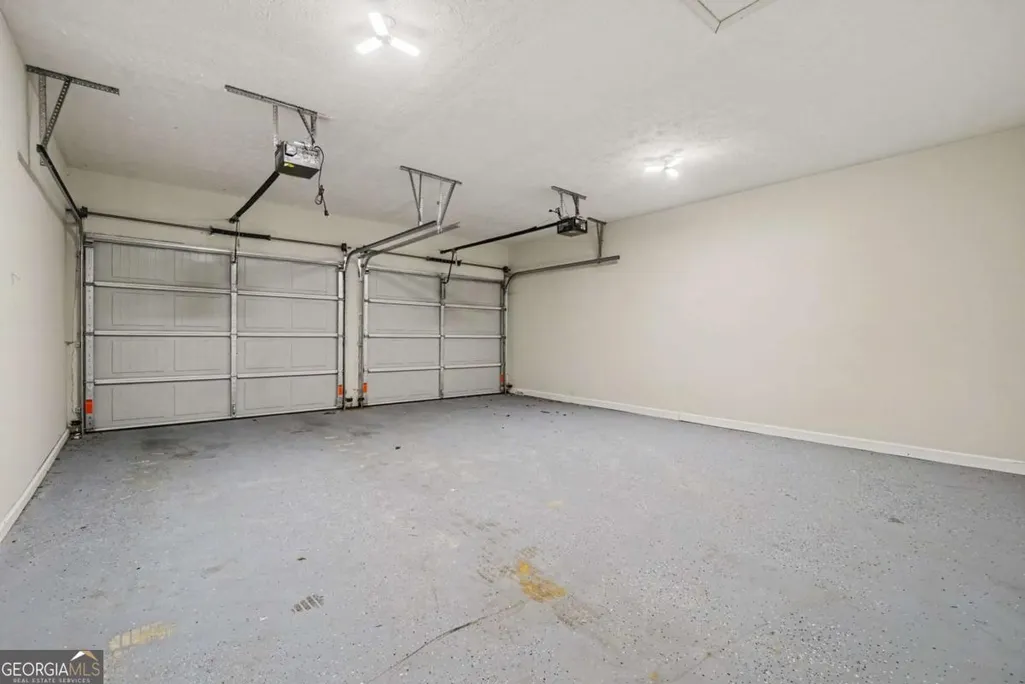
| Parking Features | Garage,Off Street,Kitchen Level,Garage Door Opener |
| Lot Features | Cul-De-Sac,Level,Private |
| Water Source | Public |
| Total Parking | 4 |
| Lot Size Area | 20473.2 |
| Foundation Details | Slab |
| Building Area Total | 3910 |
| Lot Size Acres | 0.47 |
| Lot Size Source | Public Records |
Amenities
- Foreclosure
- Views
- Short Sale
- New Construction
- Adult 55+
- Lease To Own
- No HOA Fees
- Furnished
- Primary On Main
- Air Conditioning
- Seller Finance
- Green
- Fixer Upper
- Horse
- Golf
- Fireplace
- Deck
- Garage
- Basement
- Pool
Property vs Single Family Average in 30141
Price
Taxes
Year Built
 The data relating to real estate for sale on this web site comes in part from the Internet Data Exchange of the Greater Lehigh Valley REALTORS®. Real Estate listings held by brokerage firms (licensees) other than #firm are marked with the IDX logo and detailed information about them includes the name of the listing brokers.
The information being provided is for consumers personal, non-commercial use and may not be used for any purpose other than to identify prospective properties consumers
The data relating to real estate for sale on this web site comes in part from the Internet Data Exchange of the Greater Lehigh Valley REALTORS®. Real Estate listings held by brokerage firms (licensees) other than #firm are marked with the IDX logo and detailed information about them includes the name of the listing brokers.
The information being provided is for consumers personal, non-commercial use and may not be used for any purpose other than to identify prospective properties consumers
 ©2026 Georgia Multiple Listing Service All information deemed reliable but not guaranteed. All properties are subject to prior sale, change or withdrawal. Neither listing broker(s) or information provider(s) shall be responsible for any typographical errors, misinformation, misprints and shall be held totally harmless. Listing(s) information is provided for consumer's personal, non-commercial use and may not be used for any purpose other than to identify prospective properties consumers may
 The data relating to real estate for sale on this web site includes listings held by MLS-IDX Participants of the Internet Data Exchange program of the Multiple Listing Service of the Pocono Mountains Association of Realtors®. Listings marked with the Internet Data Exchange logo are not necessarily the listings of the owner of this web site. All listing data is the copyrighted property of the aforesaid Association and its MLS-IDX Participants with all rights reserved. The information contained
 © BRIGHT, All Rights Reserved
 Luzerne County Association of REALTORS® (LZCAOR) All information deemed reliable but not guaranteed. All properties are subject to prior sale, change or withdrawal. Neither listing broker(s) or information provider(s) shall be responsible for any typographical errors, misinformation, misprints and shall be held totally harmless. Listing(s) information is provided for consumer's personal, non-commercial use and may not be used for any purpose other than to identify prospective properties consumers may be interested in purchasing. The data relating to real estate for sale on this website comes in part from the Internet Data Exchange program of the Multiple Listing Service. Real estate listings held by brokerage firms other than The Brokers Realty Group Limited may be marked with the Internet Data Exchange logo and detailed information about those properties will include the name of the listing broker(s) when required by the MLS. Copyright ©2026 All rights reserved.
Last Updated: September 20, 2026 9:10 PM UTC
Luzerne County Association of REALTORS® (LZCAOR) All information deemed reliable but not guaranteed. All properties are subject to prior sale, change or withdrawal. Neither listing broker(s) or information provider(s) shall be responsible for any typographical errors, misinformation, misprints and shall be held totally harmless. Listing(s) information is provided for consumer's personal, non-commercial use and may not be used for any purpose other than to identify prospective properties consumers may be interested in purchasing. The data relating to real estate for sale on this website comes in part from the Internet Data Exchange program of the Multiple Listing Service. Real estate listings held by brokerage firms other than The Brokers Realty Group Limited may be marked with the Internet Data Exchange logo and detailed information about those properties will include the name of the listing broker(s) when required by the MLS. Copyright ©2026 All rights reserved.
Last Updated: September 20, 2026 9:10 PM UTC
 Susquehanna Valley Board of REALTORS® All information deemed reliable but not guaranteed. All properties are subject to prior sale, change or withdrawal. Neither listing broker(s) or information provider(s) shall be responsible for any typographical errors, misinformation, misprints and shall be held totally harmless. Listing(s) information is provided for consumer's personal, non-commercial use and may not be used for any purpose other than to identify prospective properties consumers may be
 All information deemed reliable but not guaranteed. All properties are subject to prior sale, change or withdrawal. Neither listing broker(s) or information provider(s) shall be responsible for any typographical errors, misinformation, misprints and shall be held totally harmless. Listing(s) information is provided for consumer's personal, non-commercial use and may not be used for any purpose other than to identify prospective properties consumers may be interested in purchasing. The data relating
