
Primary on Main




Address
3064 Little Mccall Road, Rincon, GA
Price
$ 915,000
Property Attributes
- MLS#10717367
- TypeSingle Family
- Listing Status Under Contract
- CountyEffingham
- CityRincon
- NeighborhoodNone
- Zip31326
- StyleRanch
- Year Built2022
- Taxes$ 7871
- Price$ 915,000
- Bedrooms5
- Full Bathrooms3
- Half Bathrooms1
- Sqr Footage5775
- Lot Size5 Acres
Data Source:
Georgia MLS (GAMLS)
Property Description
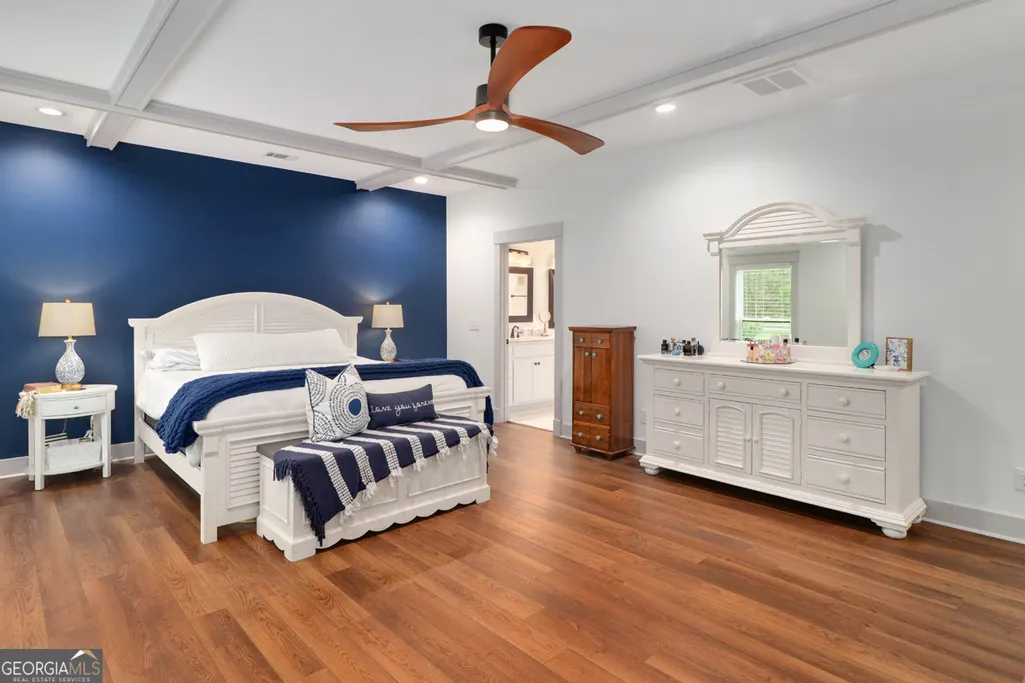
Stunning custom barndominium on five private acres, offering the perfect blend of luxury and country living! This home is on a 6 inch slab with 4000 PSI industrial concrete and is a 100% engineered red iron structure with 6 inch I-Beam corners, 8 inch intermediate I-Beams, and 12 inch I-Beam rafters. A large covered front porch welcomes you into a grand entryway. The two story entry also has a powder room and storage closet opening to a spacious living room. The living room has a striking stone fireplace and seamless flow into the beautifully designed kitchen. The kitchen boasts quartz countertops, a designer tile backsplash, custom wood accents, and a bold, modern color palette. Just off the kitchen is a thoughtfully designed mudroom and laundry room with built-in cabinetry, utility sink, custom dog kennels, and a generous walk-in pantry. The home features a split floor plan with luxury vinyl plank wood flooring throughout the main level. The primary suite is a true retreat with a coffered ceiling and spa-like ensuite, including a double vanity with makeup station, linen closet, oversized tiled walk-in shower, and impressive custom his-and-her closets. Additional living space includes a formal dining room, a reading nook or optional bedroom, four additional bedrooms, a flex room, and two jack-and-jill bathrooms. Upstairs offers a large loft and private office, perfect for work, exercise, or relaxation. Step outside to enjoy the covered back porch overlooking the expansive property. Additional features include a two-car garage, a 40x26 detached shop with a 40x20 lean-to, storage container, and a chicken coop. This unique property combines space, style, and functionality-ideal for those seeking a private, upscale lifestyle.
| Elementary School | Middle School | High School |
|---|---|---|
| Other Elementary School | Effingham Middle School | Effingham High School |
| Price History | |
|---|---|
| 3/25/2026 | Listed $995,000 |
| 6/19/2026 | 5$945,000 |
| 8/21/2026 | 3$915,000 |
General Features
| Sewer | Septic Tank |
|---|---|
| Heating | Electric,Heat Pump |
| Cooling | Central Air,Electric |
| Utilities | Sewer Connected,Underground Utilities,Water Available |
| Roof | Metal |
| Appliances | Dishwasher,Range,Refrigerator,Stainless Steel Appliance(s) |
| Association Fee Includes | None |
| Patio/Porch Features | Porch |
| Architectural Style | Ranch |
| Security Features | Security System |
| Construction Materials | Other |
| Year Built | 2022 |
| Levels | One and One Half |
| Property Subtype | Single Family Residence |
| Tax Year | 24 |
| Community Features | None |
| County | Effingham |
| New Construction | false |
| Property Type | Residential |
| HOA | false |
| Attached Garage | true |
| Subdivision Name | None |
| Garage Y/N | true |
| Other Structures | Workshop |
| Full Baths | 3 |
| Status | Under Contract |
| Directions | Take Highway 21 N through Rincon, turn left on McCall Rd, left on Blandford Rd, Right on McCall, left on Little McCall and the home will be on your left. |
| High School | Effingham |
| City | Rincon |
| Lot Size Units | Acres |
| Lot Size Square Feet | 217800 |
| Carport Y/N | true |
| Elementary School | Other |
| Land Lease Y/N | false |
| Tax Annual Amount | 7871.87 |
| Home Warranty Y/N | false |
| Middle/Junior High School | Effingham |
| Property Condition | Resale |
| Structure Type | House |
| Building Area Units | Square Feet |
| Living Area Units | Square Feet |
| Standard Status | Pending |
Interior Features
| Interior Amenities | Beamed Ceilings,Double Vanity,High Ceilings,Master On Main Level,Separate Shower,Split Bedroom Plan,Tile Bath,Entrance Foyer,Vaulted Ceiling(s),Walk-In Closet(s) |
|---|---|
| Basement | None |
| Flooring | Vinyl |
| Total Fireplaces | 1 |
| Fireplace Features | Family Room |
| Air Conditioning Y/N | true |
| Heating Y/N | true |
| Fireplace Y/N | true |
| Above Grade Finished Area | 5775 |
| Half Baths | 1 |
| Laundry Features | Mud Room |
| Total Bedrooms | 5 |
| Main Level Bedrooms | 5 |
| Main Level Bathrooms | 3 |
| Below Grade Finished Area Unit Type | Square Feet |
| LivingAreaSource | Public Records |
| Above Grade Finished Area Unit Type | Square Feet |
| Kitchen Features | Kitchen Island,Pantry,Walk-in Pantry |
| Total Baths | 4 |
| Dining Room Features | Separate Room |
Exterior Features
| Parking Features | Garage,Carport,Attached,Detached,RV Access/Parking,Boat,Garage Door Opener |
|---|---|
| Lot Features | Level,Private |
| Water Source | Well |
| Total Parking | 5 |
| Lot Size Area | 5 |
| Foundation Details | Slab |
| Building Area Total | 5775 |
| Lot Size Acres | 5 |
| Lot Size Source | Public Records |
Amenities
- Foreclosure
- Views
- Short Sale
- New Construction
- Adult 55+
- Lease To Own
- No HOA Fees
- Furnished
- Primary On Main
- Air Conditioning
- Seller Finance
- Green
- Fixer Upper
- Horse
- Golf
- Fireplace
- Deck
- Garage
- Basement
- Pool
Property vs Single Family Average in 31326
Price
Taxes
Year Built
 The data relating to real estate for sale on this web site comes in part from the Internet Data Exchange of the Greater Lehigh Valley REALTORS®. Real Estate listings held by brokerage firms (licensees) other than #firm are marked with the IDX logo and detailed information about them includes the name of the listing brokers.
The information being provided is for consumers personal, non-commercial use and may not be used for any purpose other than to identify prospective properties consumers
The data relating to real estate for sale on this web site comes in part from the Internet Data Exchange of the Greater Lehigh Valley REALTORS®. Real Estate listings held by brokerage firms (licensees) other than #firm are marked with the IDX logo and detailed information about them includes the name of the listing brokers.
The information being provided is for consumers personal, non-commercial use and may not be used for any purpose other than to identify prospective properties consumers
 ©2026 Georgia Multiple Listing Service All information deemed reliable but not guaranteed. All properties are subject to prior sale, change or withdrawal. Neither listing broker(s) or information provider(s) shall be responsible for any typographical errors, misinformation, misprints and shall be held totally harmless. Listing(s) information is provided for consumer's personal, non-commercial use and may not be used for any purpose other than to identify prospective properties consumers may
 The data relating to real estate for sale on this web site includes listings held by MLS-IDX Participants of the Internet Data Exchange program of the Multiple Listing Service of the Pocono Mountains Association of Realtors®. Listings marked with the Internet Data Exchange logo are not necessarily the listings of the owner of this web site. All listing data is the copyrighted property of the aforesaid Association and its MLS-IDX Participants with all rights reserved. The information contained
 © BRIGHT, All Rights Reserved
 Luzerne County Association of REALTORS® (LZCAOR) All information deemed reliable but not guaranteed. All properties are subject to prior sale, change or withdrawal. Neither listing broker(s) or information provider(s) shall be responsible for any typographical errors, misinformation, misprints and shall be held totally harmless. Listing(s) information is provided for consumer's personal, non-commercial use and may not be used for any purpose other than to identify prospective properties consumers may be interested in purchasing. The data relating to real estate for sale on this website comes in part from the Internet Data Exchange program of the Multiple Listing Service. Real estate listings held by brokerage firms other than The Brokers Realty Group Limited may be marked with the Internet Data Exchange logo and detailed information about those properties will include the name of the listing broker(s) when required by the MLS. Copyright ©2026 All rights reserved.
Last Updated: September 20, 2026 9:10 PM UTC
Luzerne County Association of REALTORS® (LZCAOR) All information deemed reliable but not guaranteed. All properties are subject to prior sale, change or withdrawal. Neither listing broker(s) or information provider(s) shall be responsible for any typographical errors, misinformation, misprints and shall be held totally harmless. Listing(s) information is provided for consumer's personal, non-commercial use and may not be used for any purpose other than to identify prospective properties consumers may be interested in purchasing. The data relating to real estate for sale on this website comes in part from the Internet Data Exchange program of the Multiple Listing Service. Real estate listings held by brokerage firms other than The Brokers Realty Group Limited may be marked with the Internet Data Exchange logo and detailed information about those properties will include the name of the listing broker(s) when required by the MLS. Copyright ©2026 All rights reserved.
Last Updated: September 20, 2026 9:10 PM UTC
 Susquehanna Valley Board of REALTORS® All information deemed reliable but not guaranteed. All properties are subject to prior sale, change or withdrawal. Neither listing broker(s) or information provider(s) shall be responsible for any typographical errors, misinformation, misprints and shall be held totally harmless. Listing(s) information is provided for consumer's personal, non-commercial use and may not be used for any purpose other than to identify prospective properties consumers may be
 All information deemed reliable but not guaranteed. All properties are subject to prior sale, change or withdrawal. Neither listing broker(s) or information provider(s) shall be responsible for any typographical errors, misinformation, misprints and shall be held totally harmless. Listing(s) information is provided for consumer's personal, non-commercial use and may not be used for any purpose other than to identify prospective properties consumers may be interested in purchasing. The data relating
