
Price Reduction



Address
2505 Stonewall Drive, Upper Saucon Twp, PA
Price
$ 1,499,900
Property Attributes
- MLS#784130
- TypeSingle Family
- Listing Status Pending
- CountyLehigh
- CityUpper Saucon Twp
- AreaUpper Saucon
- NeighborhoodEstates at Saucon Valley
- Zip18034
- Style
- Year Built2023
- Taxes$ 10724
- Price$ 1,499,900
- Bedrooms5
- Full Bathrooms4
- Half Bathrooms1
- Sqr Footage5014
- Lot Size0.574 Acres
Data Source:
Greater Lehigh Valley MLS (GLVMLS)
Property Description
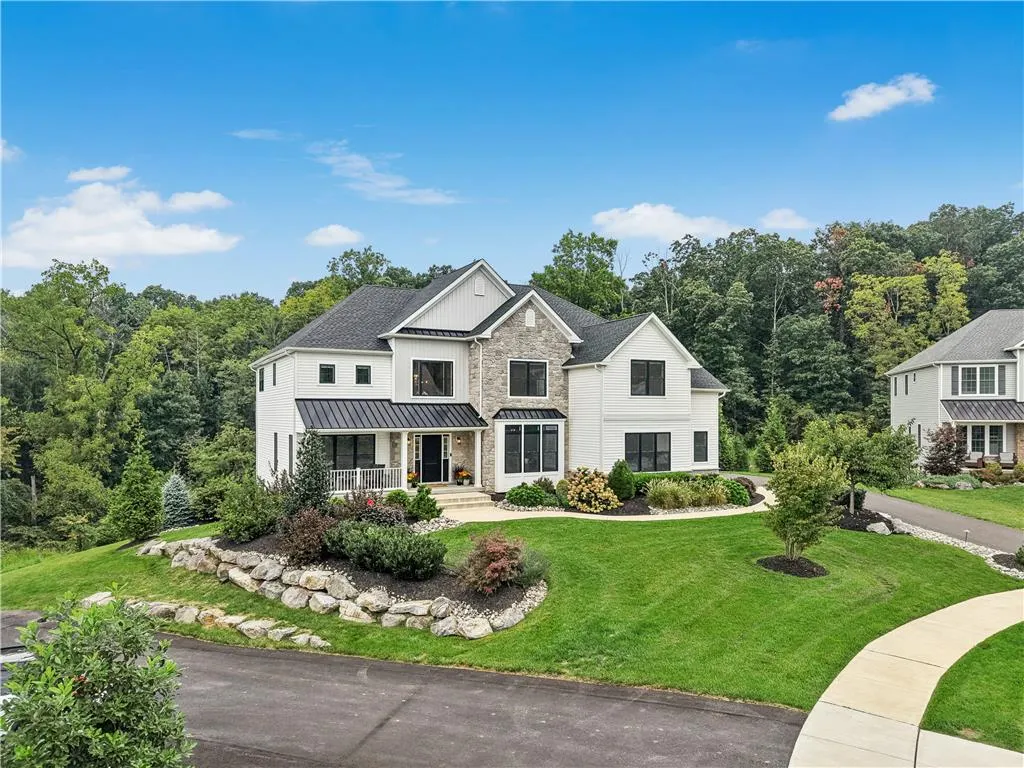
Offering a host of details distinguishing it from the ordinary, this amazing home, in the coveted Estates at Saucon Valley, will melt your heart and welcome your family. Built in 2023 by Tuskes Homes, elegant appointments are commonplace throughout, including nine-foot first floor ceilings and an impressive 2 story foyer with balcony. Fabulous updates to this modern classic include California Closets custom organizers in nearly every closet. The floor plan is designed for light and livability, with a two-story family room that includes a wall of windows and floor to ceiling stone fireplace, adjacent to the breathtaking kitchen, boasting magazine quality finishes and appliances. On the second floor, there are four bedrooms and three baths. The primary bedroom is a luxurious getaway with walk-in closet and a stunning primary bath. For family fun, the finished, walkout lower level has a custom bar, game and recreation rooms, a full bath with steam shower and flexible space suitable for a guest bedroom or home gym. A three car garage is the perfect complement to this lovely home. This exceptional Saucon Valley home at the end of a cul-de-sac, is nestled on the prettiest lot in the neighborhood with custom landscaping and irrigation. Bordered by protected woodlands and walking trails, the back yard is a perfect retreat. With recreation, shopping, and entertainment opportunities just minutes away, this exceptional property beckons you to settle in and enjoy the luxury.
| Price History | |
|---|---|
| 9/8/2026 | Listed $1,399,900 |
| 9/13/2026 | 7$1,499,900 |
General Features
| Sewer | Public Sewer |
|---|---|
| Heating | Forced Air,Gas,Zoned |
| Cooling | Central Air,Zoned |
| Possession | Negotiable |
| Roof | Asphalt,Fiberglass |
| Appliances | Double Oven,Dryer,Dishwasher,Gas Cooktop,Gas Water Heater,Microwave,Refrigerator,Washer |
| Zoning | R-2 |
| HOA Fee | 1200 |
| Garage Spaces | 3 |
| Patio/Porch Features | Covered,Deck,Patio |
| Architectural Style | Colonial |
| Construction Materials | Stone Veneer,Vinyl Siding |
| Year Built | 2023 |
| Stories Count | 2 |
| Property Subtype | Detached |
| Assoc Fee Paid Per | Annually |
| County | Lehigh |
| Property Type | Residential |
| Attached Garage | true |
| Subdivision Name | Estates at Saucon Valley |
| Garage Y/N | true |
| Total Rooms | 12 |
| Full Baths | 4 |
| Status | Pending |
| Directions | 378 to Flint Hill Rd; veer left onto Taylor Dr; right onto Turtle Creek Dr; left onto Stonewall Dr |
| ModificationTimestamp | 2026-09-15T13:30:21.230-00:00 |
| City | Upper Saucon Twp |
| Senior Community Y/N | false |
| High School District | Southern Lehigh |
| MLS Area | Upper Saucon |
| Lot Size Units | Square Feet |
| Lot Size Square Feet | 25014 |
| Tax Annual Amount | 10724.47 |
| Virtual Tour | https://my.homediary.com/u/496273 |
| Standard Status | Pending |
| Middle/Junior School District | Southern Lehigh |
| Elementary School District | Southern Lehigh |
| Tax Assessed Value | 463500 |
| Ownership Type | Fee Simple |
| Property Sub Type Additional | Detached |
| PostalCity | Upper Saucon Twp |
Interior Features
| Interior Amenities | Breakfast Area,Dining Area,Separate/Formal Dining Room,Kitchen Island |
|---|---|
| Basement | Full,Finished,Walk-Out Access |
| Flooring | Luxury Vinyl,Luxury VinylPlank,Tile |
| Water Heater | Gas |
| Fireplace Features | Family Room |
| Total Stories | 2 |
| Basement (Y/N) | true |
| Air Conditioning Y/N | true |
| Heating Y/N | true |
| Fireplace Y/N | true |
| Above Grade Finished Area | 3763 |
| Half Baths | 1 |
| Total Bedrooms | 5 |
| Below Grade Finished Area | 1251 |
| LivingAreaSource | Measured |
| Total Baths | 5 |
Exterior Features
| Exterior Amenities | Deck,Fire Pit,Patio |
|---|---|
| Parking Features | Attached,Driveway,Garage,Garage Door Opener |
| Water Source | Public |
| Lot Size Area | 25014 |
| Lot Size Acres | 0.574 |
| Lot Size Source | Public Records |
Amenities
- Foreclosure
- Views
- Short Sale
- New Construction
- Adult 55+
- Lease To Own
- No HOA Fees
- Furnished
- Primary On Main
- Air Conditioning
- Seller Finance
- Green
- Fixer Upper
- Horse
- Golf
- Fireplace
- Deck
- Garage
- Basement
- Pool
Property vs Single Family Average in 18034
Price
Taxes
Year Built
 The data relating to real estate for sale on this web site comes in part from the Internet Data Exchange of the Greater Lehigh Valley REALTORS®. Real Estate listings held by brokerage firms (licensees) other than #firm are marked with the IDX logo and detailed information about them includes the name of the listing brokers.
The information being provided is for consumers personal, non-commercial use and may not be used for any purpose other than to identify prospective properties consumers
The data relating to real estate for sale on this web site comes in part from the Internet Data Exchange of the Greater Lehigh Valley REALTORS®. Real Estate listings held by brokerage firms (licensees) other than #firm are marked with the IDX logo and detailed information about them includes the name of the listing brokers.
The information being provided is for consumers personal, non-commercial use and may not be used for any purpose other than to identify prospective properties consumers
 ©2026 Georgia Multiple Listing Service All information deemed reliable but not guaranteed. All properties are subject to prior sale, change or withdrawal. Neither listing broker(s) or information provider(s) shall be responsible for any typographical errors, misinformation, misprints and shall be held totally harmless. Listing(s) information is provided for consumer's personal, non-commercial use and may not be used for any purpose other than to identify prospective properties consumers may
 The data relating to real estate for sale on this web site includes listings held by MLS-IDX Participants of the Internet Data Exchange program of the Multiple Listing Service of the Pocono Mountains Association of Realtors®. Listings marked with the Internet Data Exchange logo are not necessarily the listings of the owner of this web site. All listing data is the copyrighted property of the aforesaid Association and its MLS-IDX Participants with all rights reserved. The information contained
 © BRIGHT, All Rights Reserved
 Luzerne County Association of REALTORS® (LZCAOR) All information deemed reliable but not guaranteed. All properties are subject to prior sale, change or withdrawal. Neither listing broker(s) or information provider(s) shall be responsible for any typographical errors, misinformation, misprints and shall be held totally harmless. Listing(s) information is provided for consumer's personal, non-commercial use and may not be used for any purpose other than to identify prospective properties consumers may be interested in purchasing. The data relating to real estate for sale on this website comes in part from the Internet Data Exchange program of the Multiple Listing Service. Real estate listings held by brokerage firms other than The Brokers Realty Group Limited may be marked with the Internet Data Exchange logo and detailed information about those properties will include the name of the listing broker(s) when required by the MLS. Copyright ©2026 All rights reserved.
Last Updated: September 20, 2026 9:10 PM UTC
Luzerne County Association of REALTORS® (LZCAOR) All information deemed reliable but not guaranteed. All properties are subject to prior sale, change or withdrawal. Neither listing broker(s) or information provider(s) shall be responsible for any typographical errors, misinformation, misprints and shall be held totally harmless. Listing(s) information is provided for consumer's personal, non-commercial use and may not be used for any purpose other than to identify prospective properties consumers may be interested in purchasing. The data relating to real estate for sale on this website comes in part from the Internet Data Exchange program of the Multiple Listing Service. Real estate listings held by brokerage firms other than The Brokers Realty Group Limited may be marked with the Internet Data Exchange logo and detailed information about those properties will include the name of the listing broker(s) when required by the MLS. Copyright ©2026 All rights reserved.
Last Updated: September 20, 2026 9:10 PM UTC
 Susquehanna Valley Board of REALTORS® All information deemed reliable but not guaranteed. All properties are subject to prior sale, change or withdrawal. Neither listing broker(s) or information provider(s) shall be responsible for any typographical errors, misinformation, misprints and shall be held totally harmless. Listing(s) information is provided for consumer's personal, non-commercial use and may not be used for any purpose other than to identify prospective properties consumers may be
 All information deemed reliable but not guaranteed. All properties are subject to prior sale, change or withdrawal. Neither listing broker(s) or information provider(s) shall be responsible for any typographical errors, misinformation, misprints and shall be held totally harmless. Listing(s) information is provided for consumer's personal, non-commercial use and may not be used for any purpose other than to identify prospective properties consumers may be interested in purchasing. The data relating
