
Address
2048 Forge Run, Bethlehem City, PA
Price
$ 1,150,000
Property Attributes
- MLS#782529
- TypeSingle Family
- Listing Status Pending
- CountyNorthampton
- CityBethlehem City
- AreaBethlehem-South
- NeighborhoodStever Mills
- Zip18015
- Style
- Year Built2007
- Taxes$ 16437
- Price$ 1,150,000
- Bedrooms3
- Full Bathrooms3
- Half Bathrooms0
- Sqr Footage4439
- Lot Size0.307 Acres
Data Source:
Greater Lehigh Valley MLS (GLVMLS)
Property Description
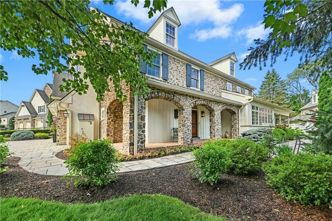
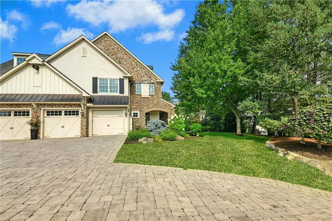
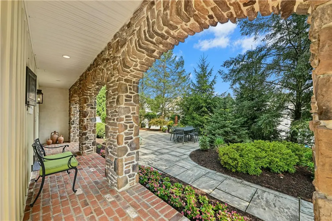
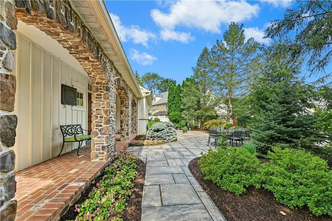
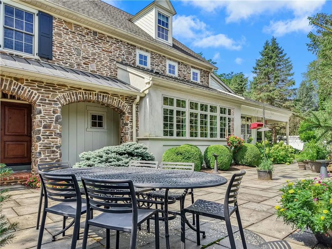
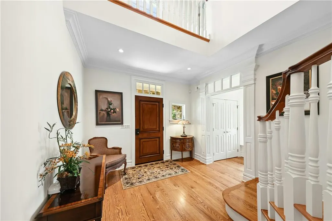
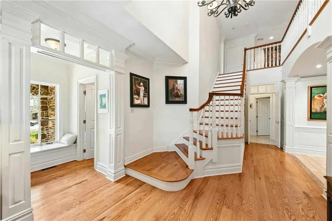
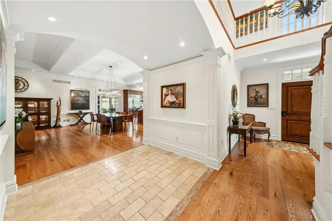
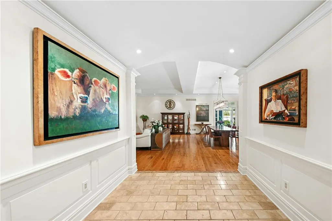
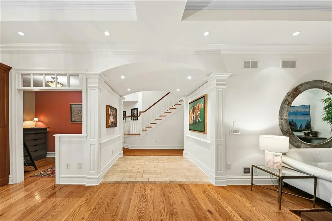
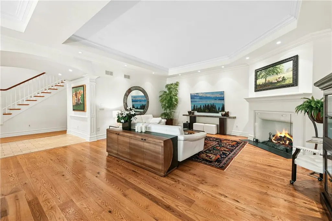
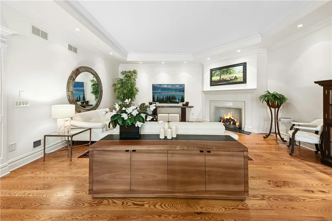
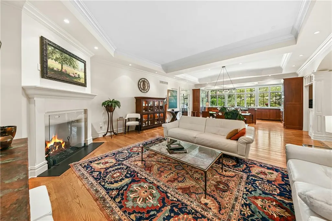
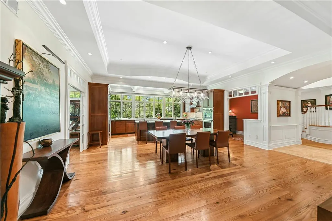
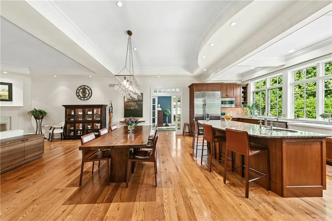
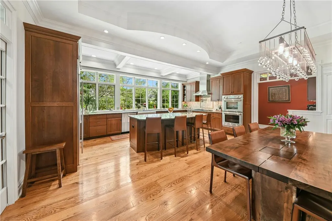
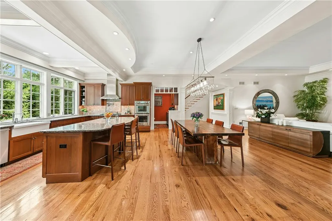
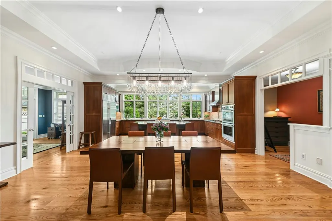
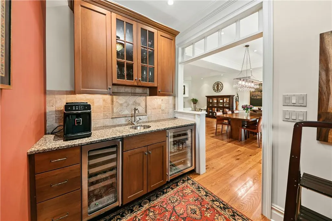
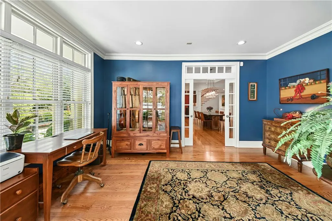
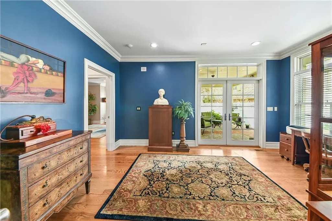
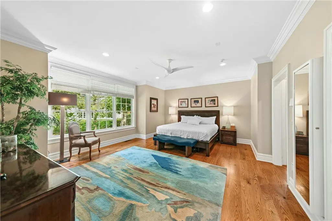
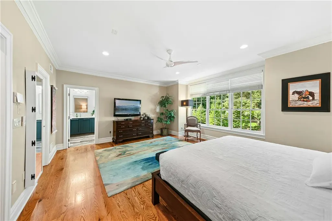
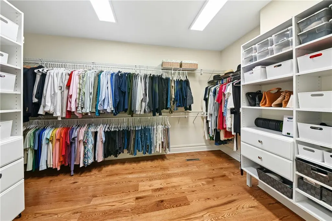
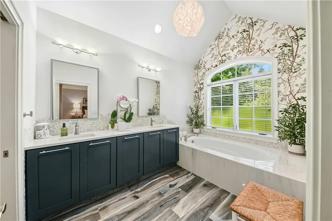
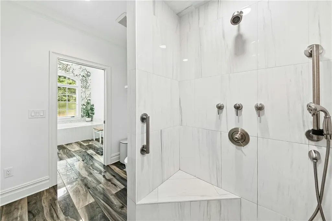
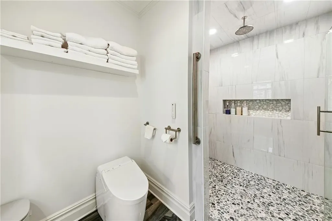
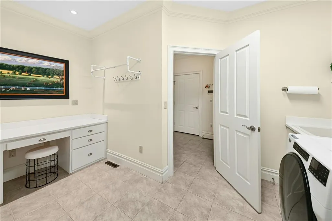
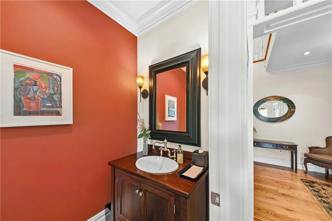
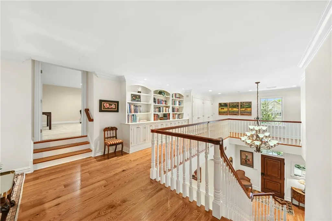
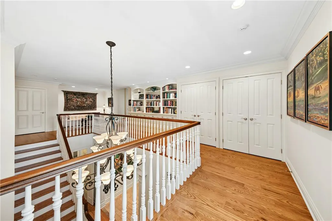
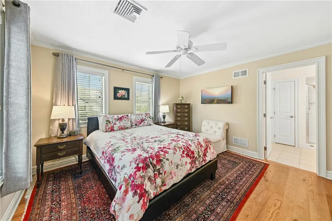
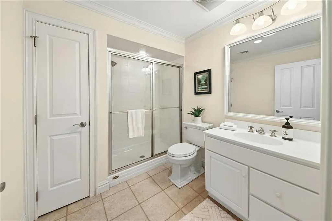
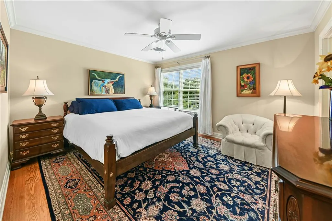
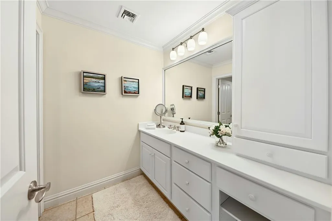
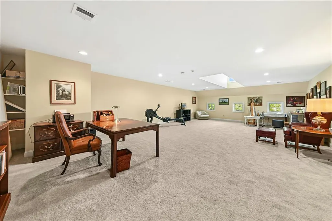
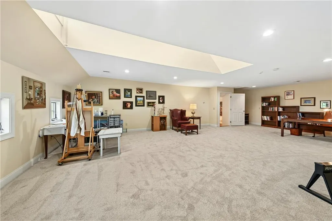
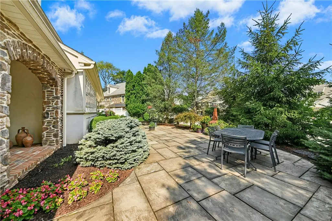
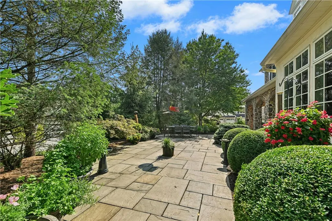
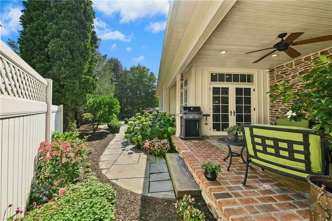
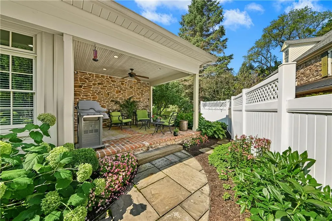
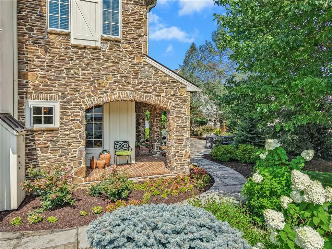
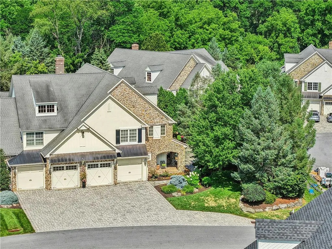
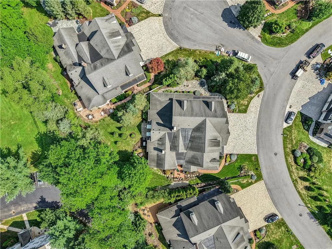
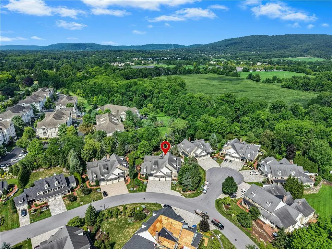
This STUNNING SAUCON VALLEY HOME is in a world apart from the ordinary, nestled in the PRIVATE ENCLAVE of Stever Mills, long recognized as one of Lehigh Valley’s finest communities. The extraordinary and unique architecture helps to create the feeling of an old-world village. The richly appointed CARRIAGE HOUSE DESIGN, built without compromise and METICULOUSLY CRAFTED, incorporates DRAMATIC ROOFLINES with classic proportions and traditional styling. CURVED STONE ARCHES, on the covered private entrance, are the first introduction to the breathtaking interior. A classic foyer, with a guest alcove, opens through a barrel-vaulted entrance to DRAMATIC GREAT ROOM. COFFERED AND TRAY CEILINGS delineate these gracious spaces while the use of both INTERIOR AND EXTERIOR TRANSOMS, throughout, adds abundant interest. The great room has a CORNER FIREPLACE with antique replica plaster surround, wood floors, detailed moldings and over 10’ CEILINGS. There is an extravagant WALL OF WINDOWS in the gourmet kitchen – offering Wolf and Sub-Zero appliances, a granite-topped, oversized island, separate BUTLER’S PANTRY WITH WET BAR, and storage and serving space to spare. The elegant FIRST FLOOR PRIMARY SUITE boasts a magazine quality 2023 PRIMARY BATH, oversized walk-in closet and a den opening to a covered porch and private Pennsylvania bluestone patio. With remarkable attention to detail throughout, the RICH MOLDINGS continue upstairs, where a SECOND FLOOR GALLERY boasts custom shelving, cabinetry and a closet designed to accommodate a FUTURE ELEVATOR. Along with two bedrooms and en suite baths, there is a finished BONUS ROOM perfect for an office/hobby/family room. The full basement, with 9’ ceilings, is plumbed for another full bath. Attention to detail, understated elegance, premium location and an ultra-efficient homeowner’s association all create a home that could change how you live.
| Price History | |
|---|---|
| 8/11/2026 | Listed $1,150,000 |
General Features
| Sewer | Public Sewer |
|---|---|
| Heating | Forced Air,Gas |
| Cooling | Central Air |
| Possession | Negotiable |
| Roof | Asphalt,Fiberglass |
| Appliances | Built-In Oven,Double Oven,Dryer,Dishwasher,Gas Cooktop,Gas Water Heater,Microwave,Refrigerator,Washer |
| Zoning | 04RR |
| HOA Fee | 550 |
| Garage Spaces | 2 |
| Patio/Porch Features | Covered,Patio,Porch |
| Architectural Style | Colonial |
| Construction Materials | Fiber Cement,Stone,Synthetic Stucco |
| Year Built | 2007 |
| Stories Count | 2 |
| Property Subtype | Semi-Detached |
| Assoc Fee Paid Per | Monthly |
| County | Northampton |
| Property Type | Residential |
| Attached Garage | true |
| Subdivision Name | Stever Mills |
| Garage Y/N | true |
| Total Rooms | 9 |
| Full Baths | 3 |
| Status | Pending |
| Directions | Rt 412 into Hellertown; turn on W Water St; right onto Creek Rd; left onto Forge Run |
| ModificationTimestamp | 2026-08-19T12:34:07.743-00:00 |
| City | Bethlehem City |
| Senior Community Y/N | false |
| High School District | Bethlehem |
| MLS Area | Bethlehem-South |
| Lot Size Units | Square Feet |
| Lot Size Square Feet | 13377 |
| Tax Annual Amount | 16437.91 |
| Standard Status | Pending |
| Middle/Junior School District | Bethlehem |
| Elementary School District | Bethlehem |
| Tax Assessed Value | 175600 |
| Ownership Type | Fee Simple |
| Property Sub Type Additional | Semi-Detached |
| PostalCity | Bethlehem City |
Interior Features
| Interior Amenities | Wet Bar,Dining Area,Entrance Foyer,Home Office,Kitchen Island,Mud Room,Utility Room,Walk-In Closet(s),Central Vacuum |
|---|---|
| Basement | Exterior Entry,Full |
| Flooring | Carpet,Hardwood,Tile |
| Water Heater | Gas |
| Fireplace Features | Gas Log,Living Room |
| Total Stories | 2 |
| Basement (Y/N) | true |
| Air Conditioning Y/N | true |
| Heating Y/N | true |
| Fireplace Y/N | true |
| Above Grade Finished Area | 4439 |
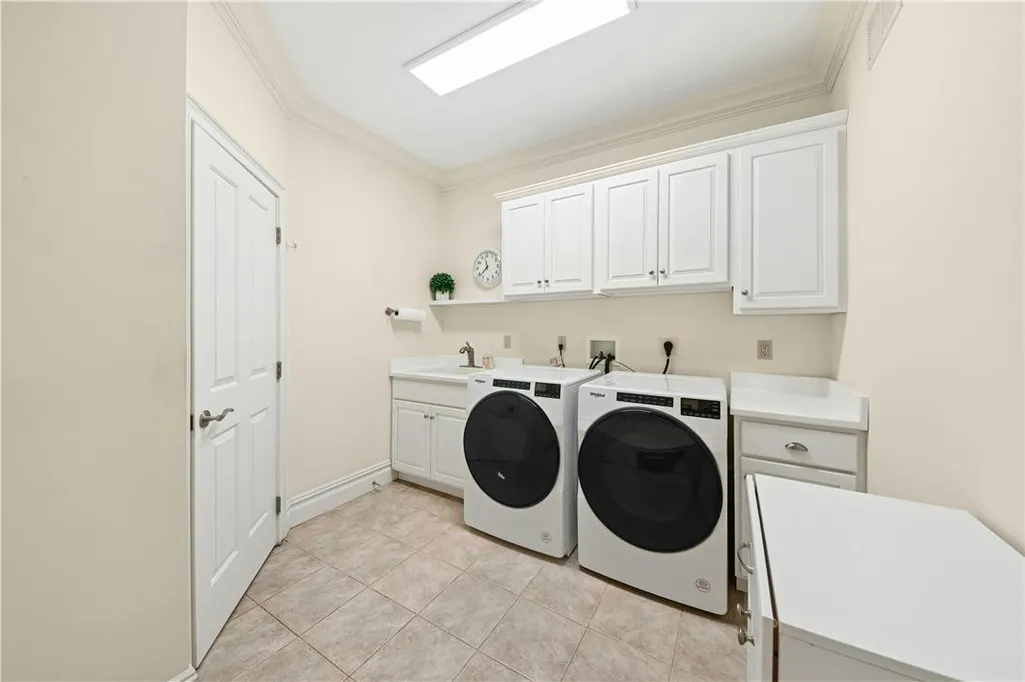
| Laundry Features | Main Level |
| Total Bedrooms | 3 |
| Room Type | Den,Office |
| LivingAreaSource | Measured |
| Total Baths | 3 |
Exterior Features
| Exterior Amenities | Porch,Patio |
|---|---|
| Parking Features | Attached,Driveway,Garage,Garage Door Opener |
| Lot Features | Corner Lot,Cul-De-Sac |
| Water Source | Public |
| Lot Size Area | 13377 |
| Lot Size Acres | 0.307 |
| Road Surface Type | Paved |
| Lot Size Source | Public Records |
Amenities
- Foreclosure
- Views
- Short Sale
- New Construction
- Adult 55+
- Lease To Own
- No HOA Fees
- Furnished
- Primary On Main
- Air Conditioning
- Seller Finance
- Green
- Fixer Upper
- Horse
- Golf
- Fireplace
- Deck
- Garage
- Basement
- Pool
Property vs Single Family Average in 18015
Price
Taxes
Year Built
 The data relating to real estate for sale on this web site comes in part from the Internet Data Exchange of the Greater Lehigh Valley REALTORS®. Real Estate listings held by brokerage firms (licensees) other than #firm are marked with the IDX logo and detailed information about them includes the name of the listing brokers.
The information being provided is for consumers personal, non-commercial use and may not be used for any purpose other than to identify prospective properties consumers
The data relating to real estate for sale on this web site comes in part from the Internet Data Exchange of the Greater Lehigh Valley REALTORS®. Real Estate listings held by brokerage firms (licensees) other than #firm are marked with the IDX logo and detailed information about them includes the name of the listing brokers.
The information being provided is for consumers personal, non-commercial use and may not be used for any purpose other than to identify prospective properties consumers
 ©2026 Georgia Multiple Listing Service All information deemed reliable but not guaranteed. All properties are subject to prior sale, change or withdrawal. Neither listing broker(s) or information provider(s) shall be responsible for any typographical errors, misinformation, misprints and shall be held totally harmless. Listing(s) information is provided for consumer's personal, non-commercial use and may not be used for any purpose other than to identify prospective properties consumers may
 The data relating to real estate for sale on this web site includes listings held by MLS-IDX Participants of the Internet Data Exchange program of the Multiple Listing Service of the Pocono Mountains Association of Realtors®. Listings marked with the Internet Data Exchange logo are not necessarily the listings of the owner of this web site. All listing data is the copyrighted property of the aforesaid Association and its MLS-IDX Participants with all rights reserved. The information contained
 © BRIGHT, All Rights Reserved
 Luzerne County Association of REALTORS® (LZCAOR) All information deemed reliable but not guaranteed. All properties are subject to prior sale, change or withdrawal. Neither listing broker(s) or information provider(s) shall be responsible for any typographical errors, misinformation, misprints and shall be held totally harmless. Listing(s) information is provided for consumer's personal, non-commercial use and may not be used for any purpose other than to identify prospective properties consumers may be interested in purchasing. The data relating to real estate for sale on this website comes in part from the Internet Data Exchange program of the Multiple Listing Service. Real estate listings held by brokerage firms other than The Brokers Realty Group Limited may be marked with the Internet Data Exchange logo and detailed information about those properties will include the name of the listing broker(s) when required by the MLS. Copyright ©2026 All rights reserved.
Last Updated: September 18, 2026 8:55 PM UTC
Luzerne County Association of REALTORS® (LZCAOR) All information deemed reliable but not guaranteed. All properties are subject to prior sale, change or withdrawal. Neither listing broker(s) or information provider(s) shall be responsible for any typographical errors, misinformation, misprints and shall be held totally harmless. Listing(s) information is provided for consumer's personal, non-commercial use and may not be used for any purpose other than to identify prospective properties consumers may be interested in purchasing. The data relating to real estate for sale on this website comes in part from the Internet Data Exchange program of the Multiple Listing Service. Real estate listings held by brokerage firms other than The Brokers Realty Group Limited may be marked with the Internet Data Exchange logo and detailed information about those properties will include the name of the listing broker(s) when required by the MLS. Copyright ©2026 All rights reserved.
Last Updated: September 18, 2026 8:55 PM UTC
 Susquehanna Valley Board of REALTORS® All information deemed reliable but not guaranteed. All properties are subject to prior sale, change or withdrawal. Neither listing broker(s) or information provider(s) shall be responsible for any typographical errors, misinformation, misprints and shall be held totally harmless. Listing(s) information is provided for consumer's personal, non-commercial use and may not be used for any purpose other than to identify prospective properties consumers may be
 All information deemed reliable but not guaranteed. All properties are subject to prior sale, change or withdrawal. Neither listing broker(s) or information provider(s) shall be responsible for any typographical errors, misinformation, misprints and shall be held totally harmless. Listing(s) information is provided for consumer's personal, non-commercial use and may not be used for any purpose other than to identify prospective properties consumers may be interested in purchasing. The data relating
