
Water Views - Eco Friendly
Address
1720 Molasses, Springfield Twp, PA
Price
$ 6,700,000
Property Attributes
- MLS#776110
- TypeSingle Family
- Listing Status Active
- CountyBucks
- CitySpringfield Twp
- AreaSpringfield
- NeighborhoodNot in Development
- Zip18951
- Style
- Year Built1853
- Taxes$ 17559
- Price$ 6,700,000
- Bedrooms6
- Full Bathrooms6
- Half Bathrooms3
- Sqr Footage4395
- Lot Size150 Acres
Data Source:
Greater Lehigh Valley MLS (GLVMLS)
Property Description
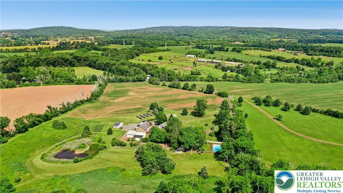
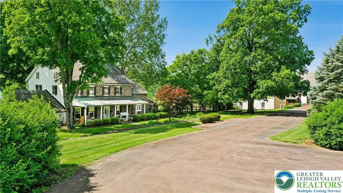
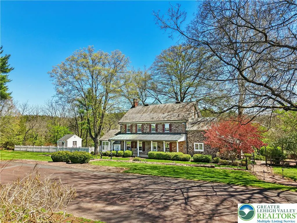
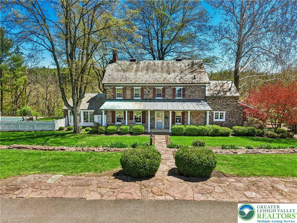
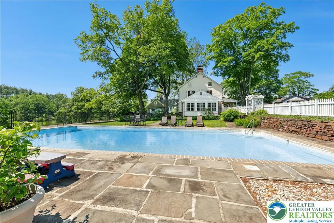
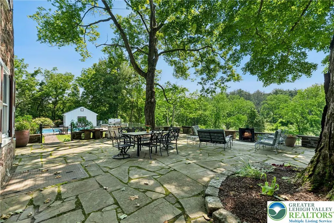
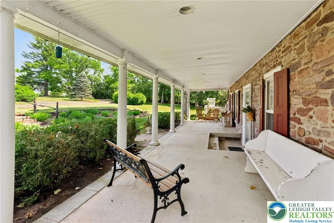
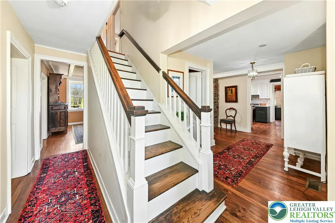

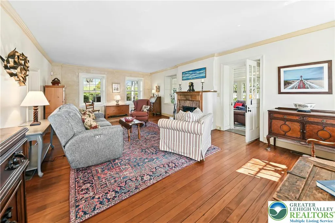
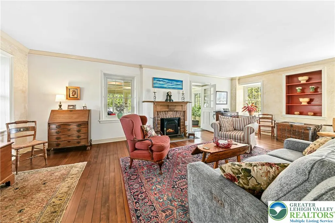
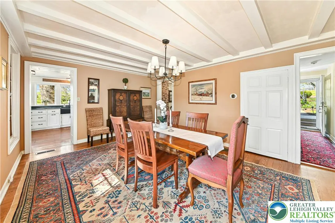
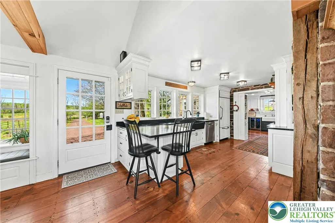
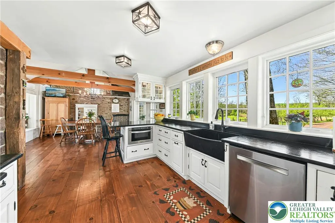
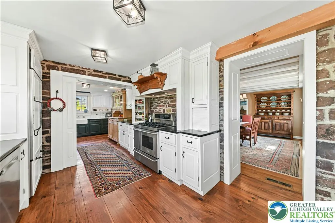
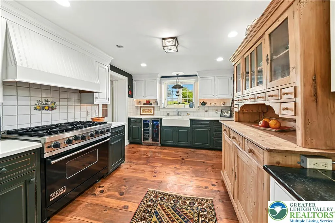
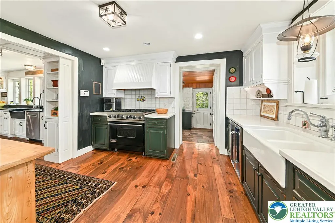
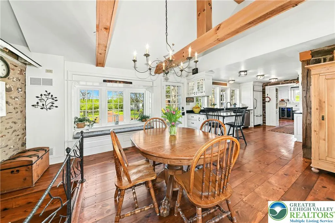
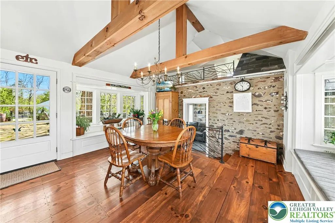
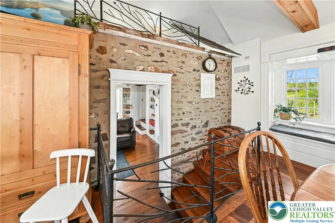
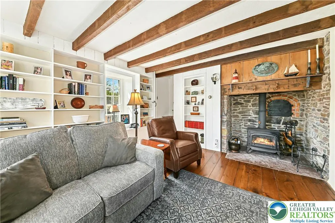
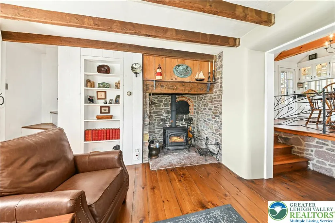
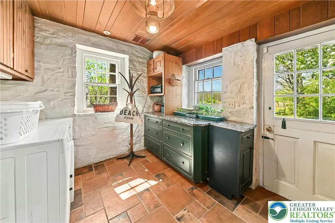
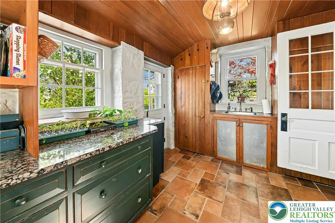
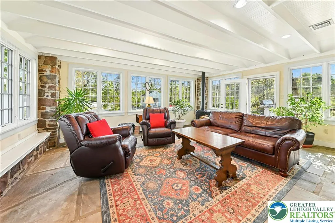
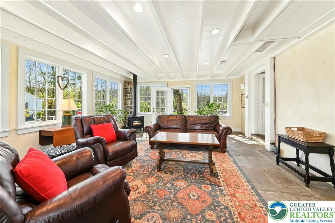
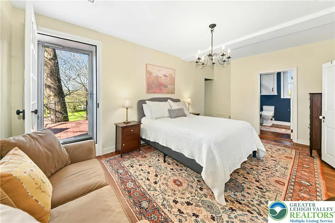
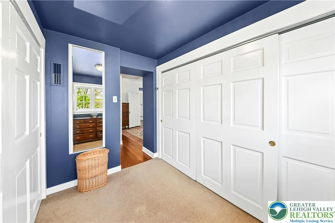
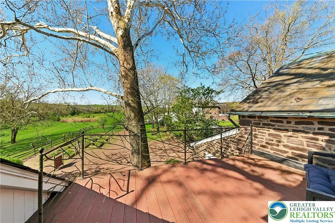
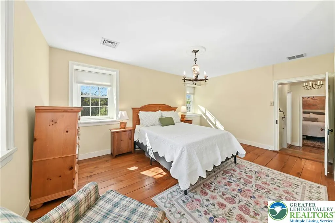
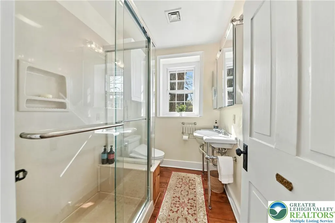
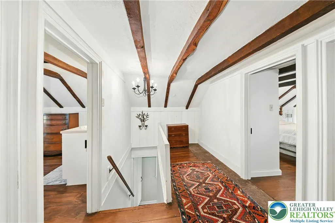
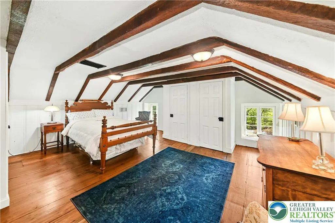
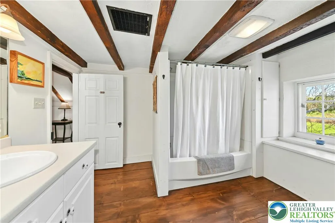
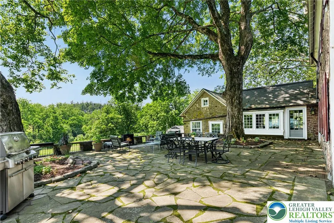
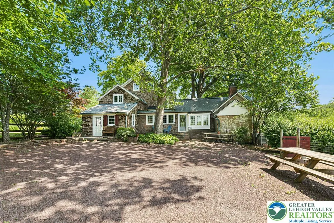
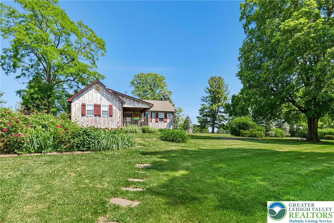
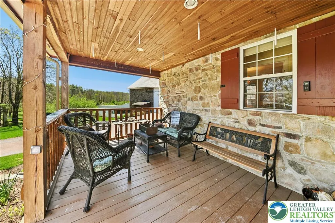
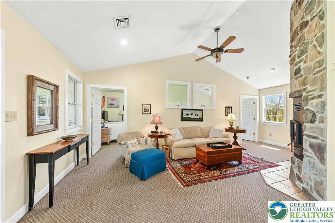
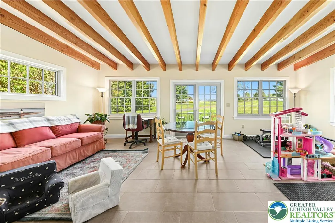
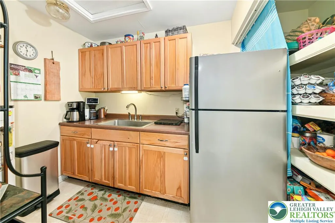
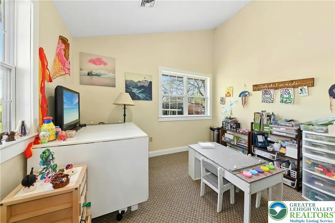
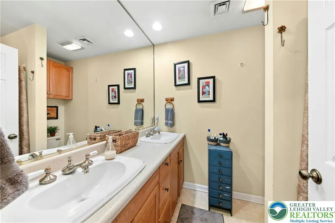
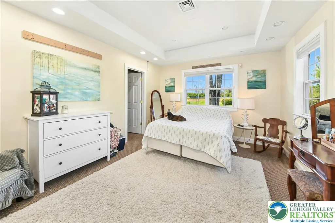
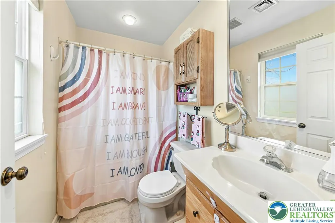
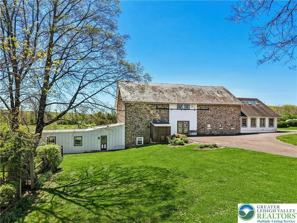
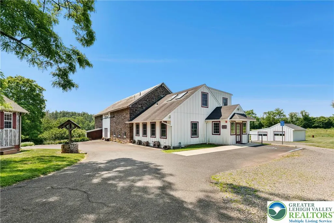
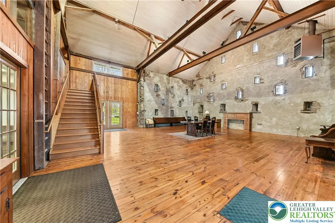
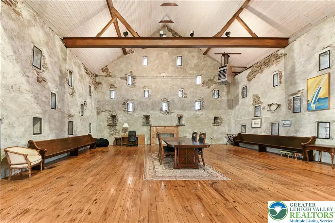
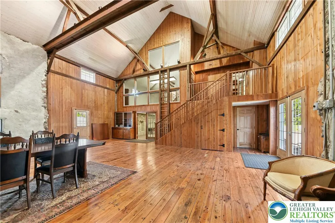
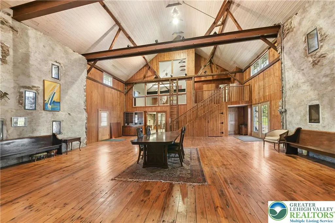
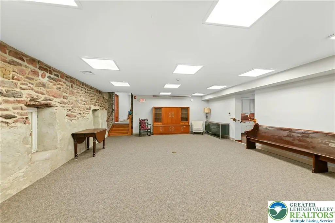
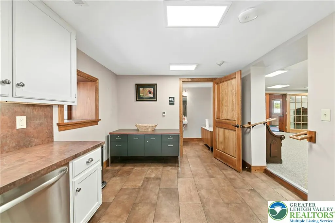
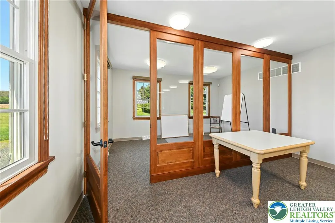
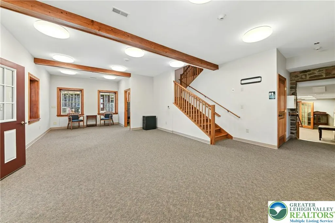
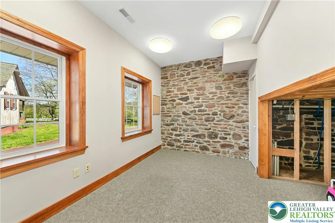
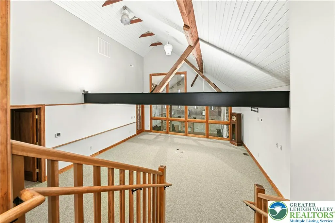
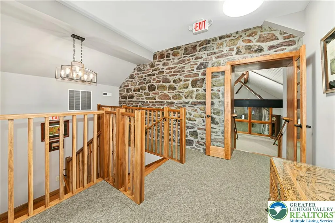
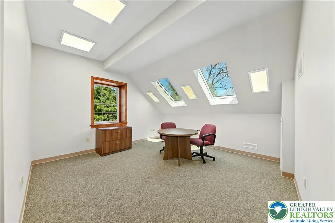
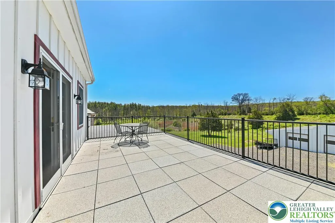
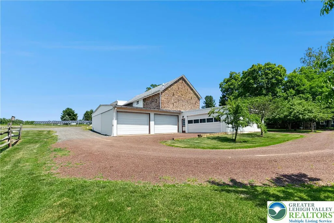
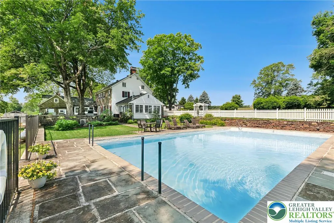
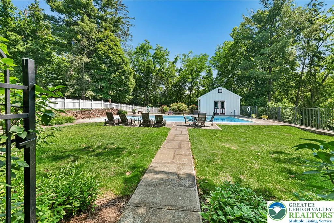
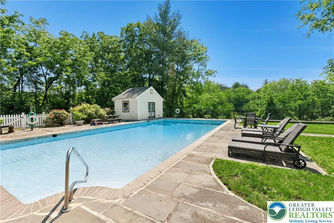
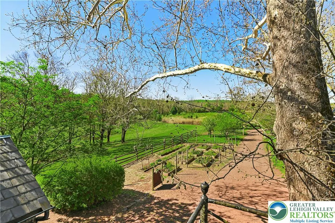
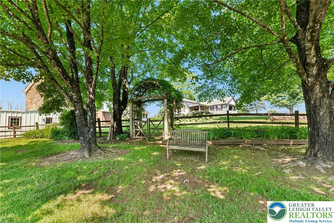
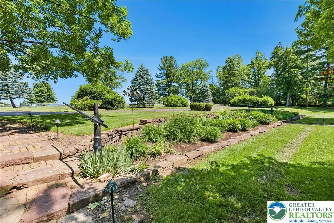
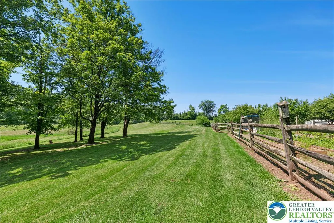
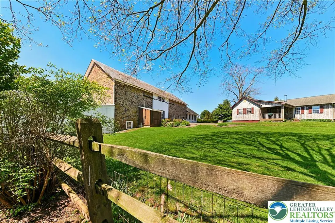
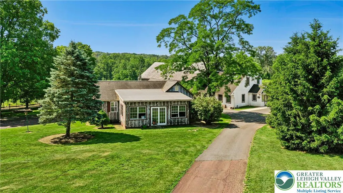
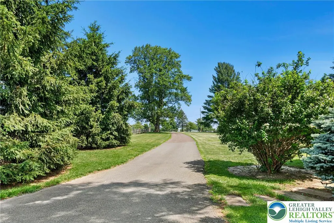
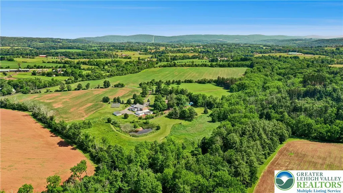
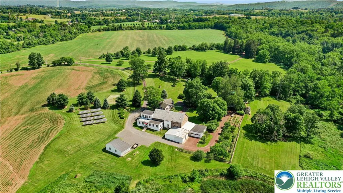
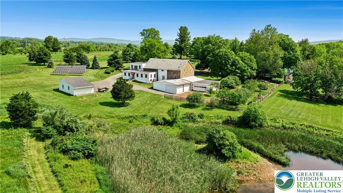
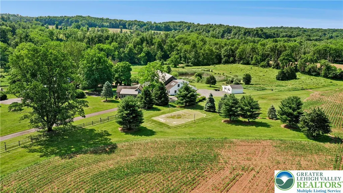
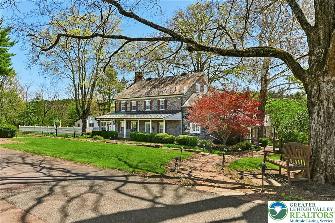
This stunning 150 acre Bucks County gentleman’s farm is the perfect family compound, weekend getaway or full-time estate. The main house, guest house and converted barn present an unparalleled opportunity in the picturesque Pleasant Valley … whose name was suggested by location after the William Penn 1737 Walking Purchase. Set well off the road at the end of a tree-lined drive, the land unfolds in layers of open, tillable ground and verdant woodlands, framed by the pristine Cooks Creek, and traversed by bridges and trails. A seasonal chorus of birds, deer and wild turkey creates acreage best described as a living landscape. The main home on the estate is a circa 1850 classic stone farmhouse. Updated over the years by conscientious stewards, the home’s modern conveniences have been tastefully and carefully blended with many original features. One former owner, a play and screen writer, shared weekends at his farm with Alfred Hitchcock and other notables. Things of culture, grace and romance abound. A stone settler’s cottage, breakfast room, formal dining room, living room and expansive sunroom boast walls of windows that overlook a party-sized terrace with stone walls and a canopy of trees. Surrounded by a white picket fence, the inground pool is just steps away and beckons on a warm summer day. Outdoor entertaining can be casual or elegant, intimate or grand - all the amenities are here. Family and friends will enjoy the guest house, fully independent from the main house. Vaulted ceilings frame cozy rooms that include a sunroom, office, two bedrooms and two baths. For those who love the magic of gardening, the property also features a greenhouse, a flourishing orchard, and raised garden beds. Preserving the farm’s history, the landmark 1800s stone bank barn was renovated and expanded in 2016 and offers extraordinary opportunities and flexibility for offices, studio space, home schooling, parties and hobbies. A two-story great room with exposed beams, stone walls and barn ladder attest to the barn’s legacy. The reimagined and expanded spaces include a full kitchen, two powder rooms, full bath, conference room, reception room and five offices. For all your vehicles, toys, equipment, and hobbies, the property offers an oversized three-car garage, a fully outfitted equipment garage with cabinetry and a workstation, plus an additional detached two-car garage. Embrace a country home without sacrificing convenience. Located just 20 minutes from the Saucon Valley Country Club, the Pennsylvania Turnpike, I-78, and New Jersey. New York City is ninety minutes and Philadelphia one hour. Savor the splendor of nature’s elegance and serenity with an abundance of privacy. Enjoy the luxury of unhurried comfort, peace, privacy and tranquility, interrupted only by nature’s wonderful sights and sounds. Also available for $3,995,000 on 37.5 acres.
| Price History | |
|---|---|
| 4/30/2026 | Listed $6,700,000 |
General Features
| Sewer | Septic Tank |
|---|---|
| Heating | Electric,Heat Pump,Oil,Zoned |
| Cooling | Central Air |
| Possession | Negotiable |
| Roof | Slate |
| Appliances | Dishwasher,Gas Cooktop,Gas Oven,Refrigerator |
| Zoning | 42RP |
| Garage Spaces | 8 |
| Patio/Porch Features | Patio,Porch |
| Architectural Style | Farmhouse |
| Pool Features | In Ground |
| Security Features | Security System |
| Construction Materials | Stone |
| Year Built | 1853 |
| Electric | Generator,Photovoltaics Seller Owned |
| View | Mountain(s),Panoramic,Creek/Stream |
| Stories Count | 2 |
| Property Subtype | Detached |
| County | Bucks |
| Property Type | Residential |
| Attached Garage | false |
| Subdivision Name | Not in Development |
| Garage Y/N | true |
| Green Energy Generation | Solar |
| Other Structures | Barn(s),Guest House,Greenhouse,Pool House |
| Total Rooms | 23 |
| Full Baths | 6 |
| Status | Active |
| Directions | Route 212 to Molasses Way, bear right through gates |
| ModificationTimestamp | 2026-05-03T18:26:17.087-00:00 |
| City | Springfield Twp |
| Senior Community Y/N | false |
| High School District | Palisades |
| MLS Area | Springfield |
| Lot Size Units | Square Feet |
| Lot Size Square Feet | 6534000 |
| Tax Annual Amount | 17559 |
| Virtual Tour | https://my.homediary.com/r/492125 |
| Standard Status | Active |
| Middle/Junior School District | Palisades |
| Elementary School District | Palisades |
| Tax Assessed Value | 104020 |
| Ownership Type | Fee Simple |
| Property Sub Type Additional | Detached |
| PostalCity | Springfield Twp |
Interior Features
| Interior Amenities | Attic,Breakfast Area,Dining Area,Separate/Formal Dining Room,Entrance Foyer,Eat-in Kitchen,Home Office,Internal Expansion,In-Law Floorplan,Loft,Mud Room,Family Room Main Level,Second Kitchen,Storage,Traditional Floorplan,Utility Room |
|---|---|
| Basement | Partial,Concrete |
| Flooring | Softwood,Tile |
| Fireplace Features | Insert,Gas Log,Living Room,Wood Burning |
| Total Stories | 2 |
| Basement (Y/N) | true |
| Air Conditioning Y/N | true |
| Heating Y/N | true |
| Fireplace Y/N | true |
| Above Grade Finished Area | 4395 |
| Half Baths | 3 |
| Laundry Features | Main Level |
| Total Bedrooms | 6 |
| Room Type | Den,Four Season,Office,Sunroom |
| LivingAreaSource | Assessor |
| Total Baths | 9 |
Exterior Features
| Exterior Amenities | Pool,Porch,Patio,Water Feature |
|---|---|
| Vegetation | Partially Wooded |
| Parking Features | Detached,Garage,Off Street |
| Lot Features | Flood Zone,Not In Subdivision,Stream/Creek,Views,Waterfront,Pond on Lot |
| Water Source | Well |
| Lot Size Area | 6534000 |
| Foundation Details | Basement |
| Lot Size Acres | 150 |
| Road Surface Type | Paved |
| Waterfront Y/N | true |
| Road Frontage Type | Private Road |
Amenities
- Foreclosure
- Views
- Short Sale
- New Construction
- Adult 55+
- Lease To Own
- No HOA Fees
- Furnished
- Primary On Main
- Air Conditioning
- Seller Finance
- Green
- Fixer Upper
- Horse
- Golf
- Fireplace
- Deck
- Garage
- Basement
- Pool
Property vs Single Family Average in 18951
Price
Taxes
Year Built
In The Neighborhood
Just Listed
Upper Mt Bethel Twp
$ 374,900
- Type
- Single Family
- Size
- 1,445 SqFt
- Rooms
- 3 Beds + 1.5 Baths
 The data relating to real estate for sale on this web site comes in part from the Internet Data Exchange of the Greater Lehigh Valley REALTORS®. Real Estate listings held by brokerage firms (licensees) other than #firm are marked with the IDX logo and detailed information about them includes the name of the listing brokers.
The information being provided is for consumers personal, non-commercial use and may not be used for any purpose other than to identify prospective properties consumers
The data relating to real estate for sale on this web site comes in part from the Internet Data Exchange of the Greater Lehigh Valley REALTORS®. Real Estate listings held by brokerage firms (licensees) other than #firm are marked with the IDX logo and detailed information about them includes the name of the listing brokers.
The information being provided is for consumers personal, non-commercial use and may not be used for any purpose other than to identify prospective properties consumers
 ©2026 Georgia Multiple Listing Service All information deemed reliable but not guaranteed. All properties are subject to prior sale, change or withdrawal. Neither listing broker(s) or information provider(s) shall be responsible for any typographical errors, misinformation, misprints and shall be held totally harmless. Listing(s) information is provided for consumer's personal, non-commercial use and may not be used for any purpose other than to identify prospective properties consumers may
 The data relating to real estate for sale on this web site includes listings held by MLS-IDX Participants of the Internet Data Exchange program of the Multiple Listing Service of the Pocono Mountains Association of Realtors®. Listings marked with the Internet Data Exchange logo are not necessarily the listings of the owner of this web site. All listing data is the copyrighted property of the aforesaid Association and its MLS-IDX Participants with all rights reserved. The information contained
 © BRIGHT, All Rights Reserved
 Luzerne County Association of REALTORS® (LZCAOR) All information deemed reliable but not guaranteed. All properties are subject to prior sale, change or withdrawal. Neither listing broker(s) or information provider(s) shall be responsible for any typographical errors, misinformation, misprints and shall be held totally harmless. Listing(s) information is provided for consumer's personal, non-commercial use and may not be used for any purpose other than to identify prospective properties consumers may be interested in purchasing. The data relating to real estate for sale on this website comes in part from the Internet Data Exchange program of the Multiple Listing Service. Real estate listings held by brokerage firms other than The Brokers Realty Group Limited may be marked with the Internet Data Exchange logo and detailed information about those properties will include the name of the listing broker(s) when required by the MLS. Copyright ©2026 All rights reserved.
Last Updated: September 19, 2026 8:36 PM UTC
Luzerne County Association of REALTORS® (LZCAOR) All information deemed reliable but not guaranteed. All properties are subject to prior sale, change or withdrawal. Neither listing broker(s) or information provider(s) shall be responsible for any typographical errors, misinformation, misprints and shall be held totally harmless. Listing(s) information is provided for consumer's personal, non-commercial use and may not be used for any purpose other than to identify prospective properties consumers may be interested in purchasing. The data relating to real estate for sale on this website comes in part from the Internet Data Exchange program of the Multiple Listing Service. Real estate listings held by brokerage firms other than The Brokers Realty Group Limited may be marked with the Internet Data Exchange logo and detailed information about those properties will include the name of the listing broker(s) when required by the MLS. Copyright ©2026 All rights reserved.
Last Updated: September 19, 2026 8:36 PM UTC
 Susquehanna Valley Board of REALTORS® All information deemed reliable but not guaranteed. All properties are subject to prior sale, change or withdrawal. Neither listing broker(s) or information provider(s) shall be responsible for any typographical errors, misinformation, misprints and shall be held totally harmless. Listing(s) information is provided for consumer's personal, non-commercial use and may not be used for any purpose other than to identify prospective properties consumers may be
 All information deemed reliable but not guaranteed. All properties are subject to prior sale, change or withdrawal. Neither listing broker(s) or information provider(s) shall be responsible for any typographical errors, misinformation, misprints and shall be held totally harmless. Listing(s) information is provided for consumer's personal, non-commercial use and may not be used for any purpose other than to identify prospective properties consumers may be interested in purchasing. The data relating
